MODULAR OFFICE CONFIGURATIONS
Prefabricated Warehouse Offices
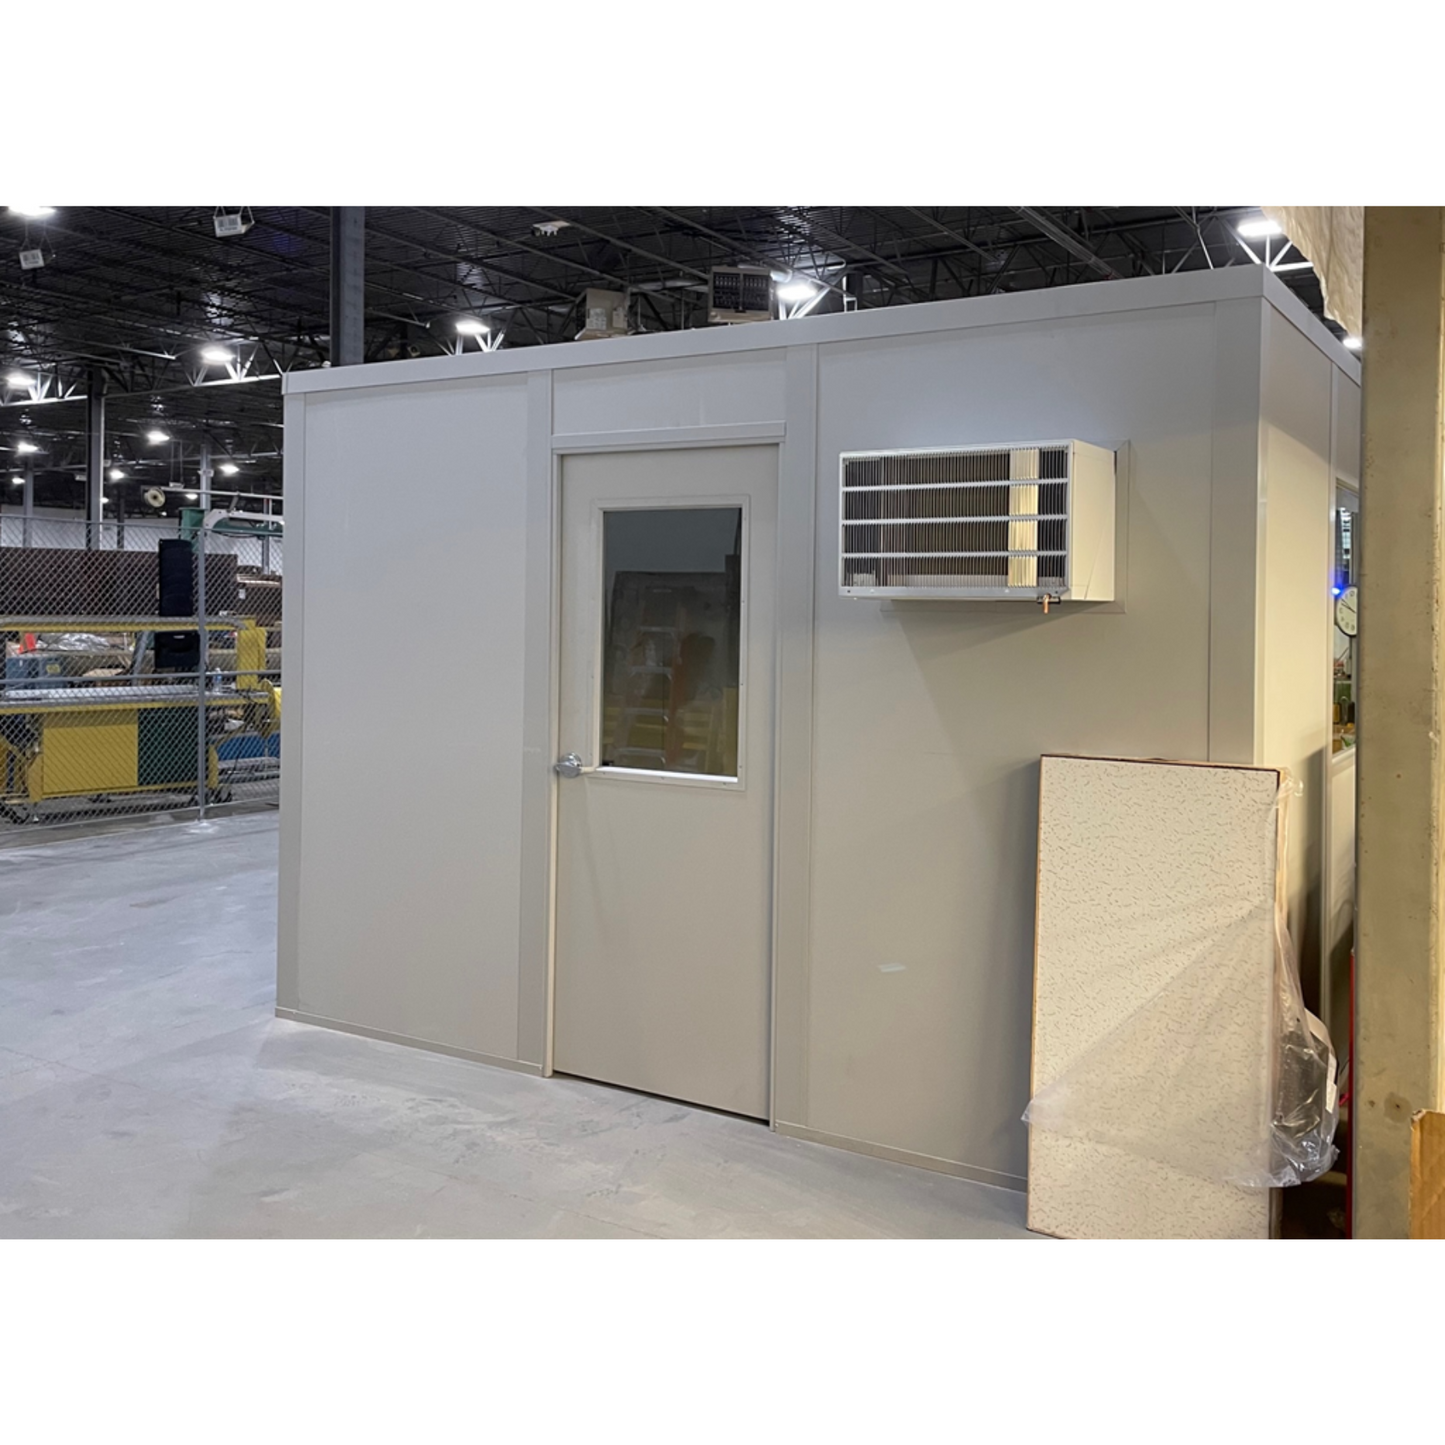
Explore prefabricated office configurations for your warehouse or manufacturing facility. Share your space, intended use and preferred options, and Two3 Solutions will help confirm the configuration, project scope and quote. Based in Wisconsin, we coordinate projects nationwide.
- CONFIGURATION REVIEW
- EQUIPMENT SOURCING
- PROJECT COORDINATION
- NATIONWIDE SERVICE


What Do We Need to Prepare Your Quote?
- Intended use and occupancy
- Desired footprint and available height
- Door/window preferences
- Electrical and HVAC requirements
- Installation location and access
- Desired timing and available drawings
The final quote should identify included components, optional equipment, installation responsibilities and project-dependent work. Confirm current availability and timing for the selected configuration.
Need a Custom Layout or a Larger Office Project?
If the listed sizes do not fit your space, start with our modular office planning and installation service. That page covers broader layout, facility and implementation considerations.
Requirements for roof loading or upper-level occupancy need a separately specified structural design and review. Choosing an office height here does not establish those capabilities.
How Two3 Coordinates Your Project
Imagine
Understand your intended use, space and preferred starting configuration.
Integrate
Coordinate the layout, components and project responsibilities with the equipment partners.
Implement
Coordinate sourcing and installation around the confirmed project scope.
Learn More About Industrial Warehouse Modular Offices
-
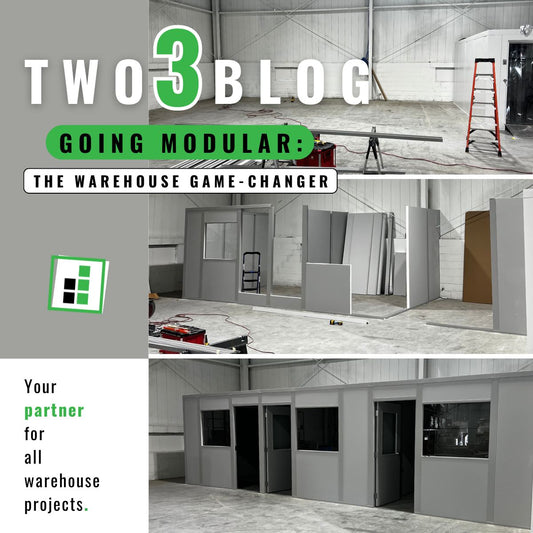
Going Modular: The Warehouse Game-Changer
Discover the Secret Weapon: Why Modular Offices Are Taking Over Warehouses Let's talk about a game-changer in the world of workspace solutions: modular offices. They're not just a quick fix;...
Going Modular: The Warehouse Game-Changer
Discover the Secret Weapon: Why Modular Offices Are Taking Over Warehouses Let's talk about a game-changer in the world of workspace solutions: modular offices. They're not just a quick fix;...
-
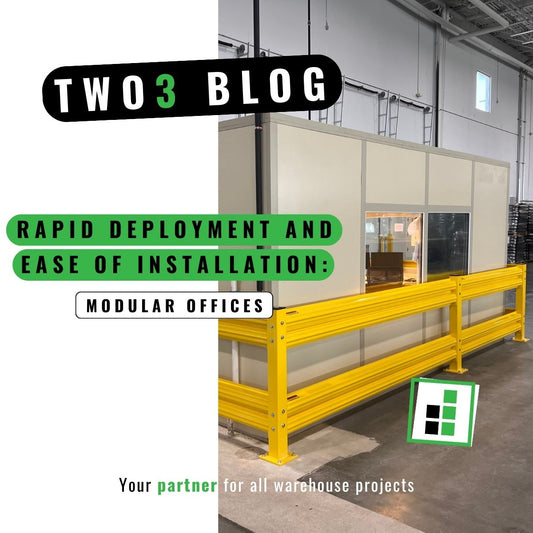
Rapid Deployment and Ease of Installation: Modu...
What Are the Advantages of Industrial Warehouse Modular Office Solutions? The business world is always changing, and that means we need workspaces that can adapt and work efficiently too. In...
Rapid Deployment and Ease of Installation: Modu...
What Are the Advantages of Industrial Warehouse Modular Office Solutions? The business world is always changing, and that means we need workspaces that can adapt and work efficiently too. In...