How Do Shelf-Supported Mezzanines and Multi-Level Shelving Relate?
Two3 Solutions helps plan shelf-supported mezzanines and multi-level shelving around hand-picked inventory, available height and daily workflow. We coordinate layout planning, equipment sourcing and installation. Based in Wisconsin, we serve facilities nationwide.
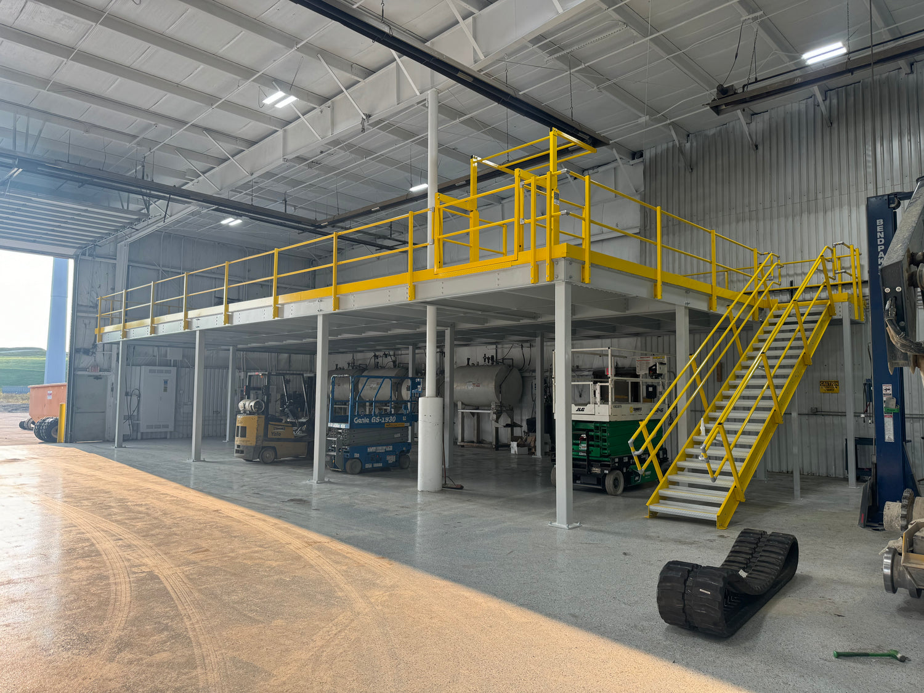
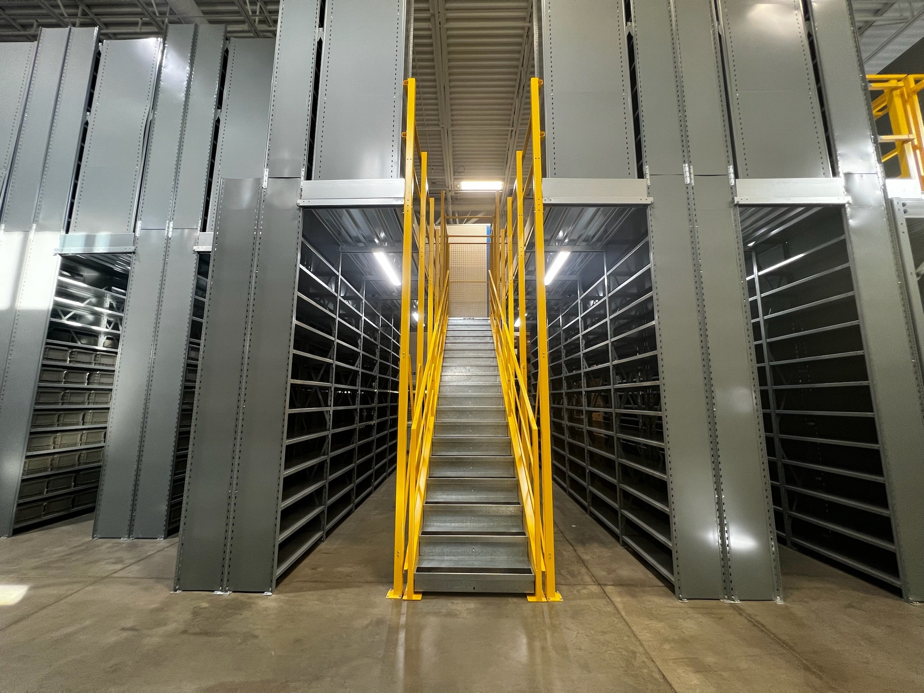
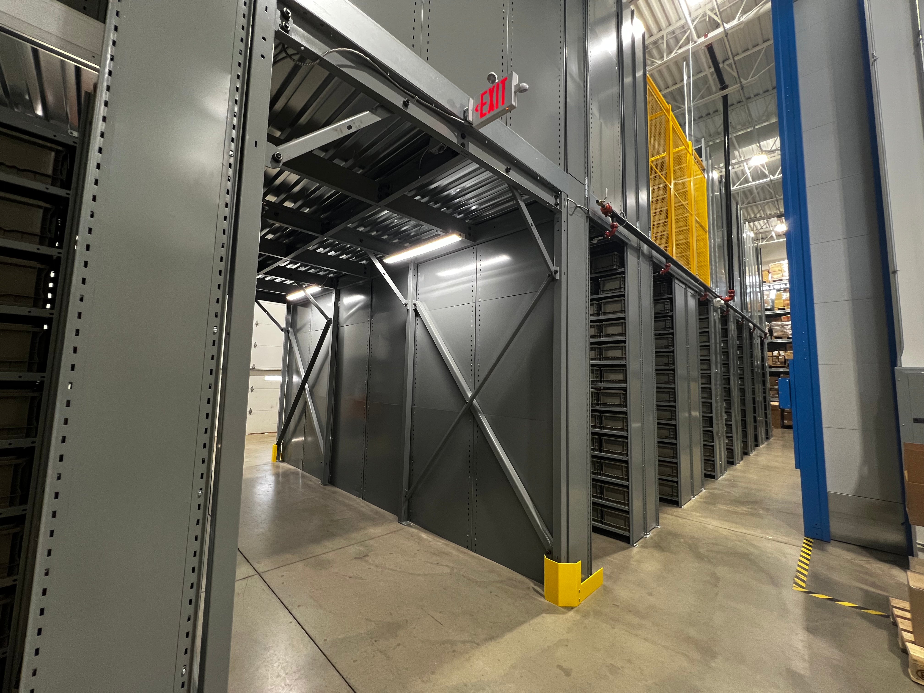
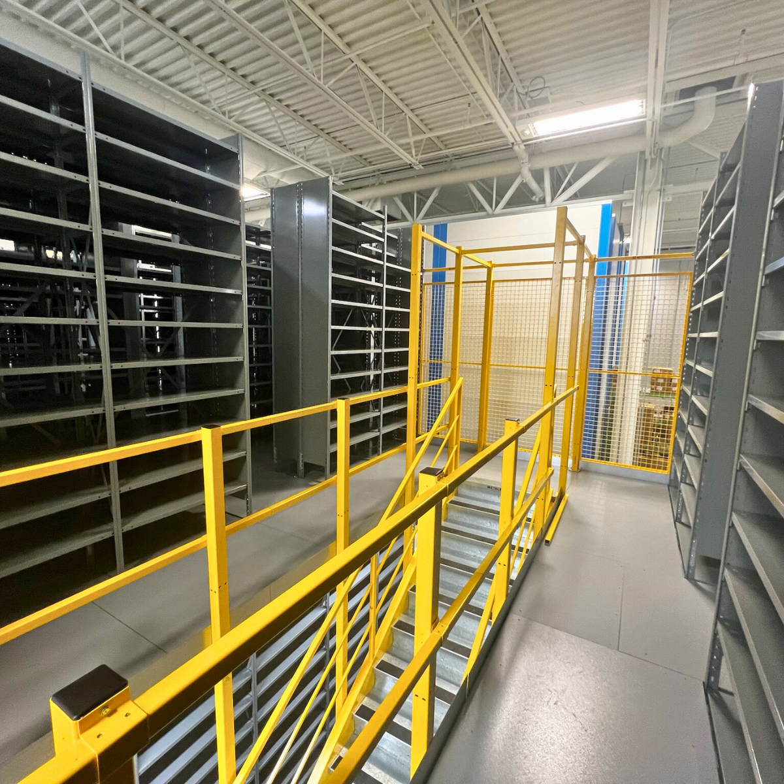
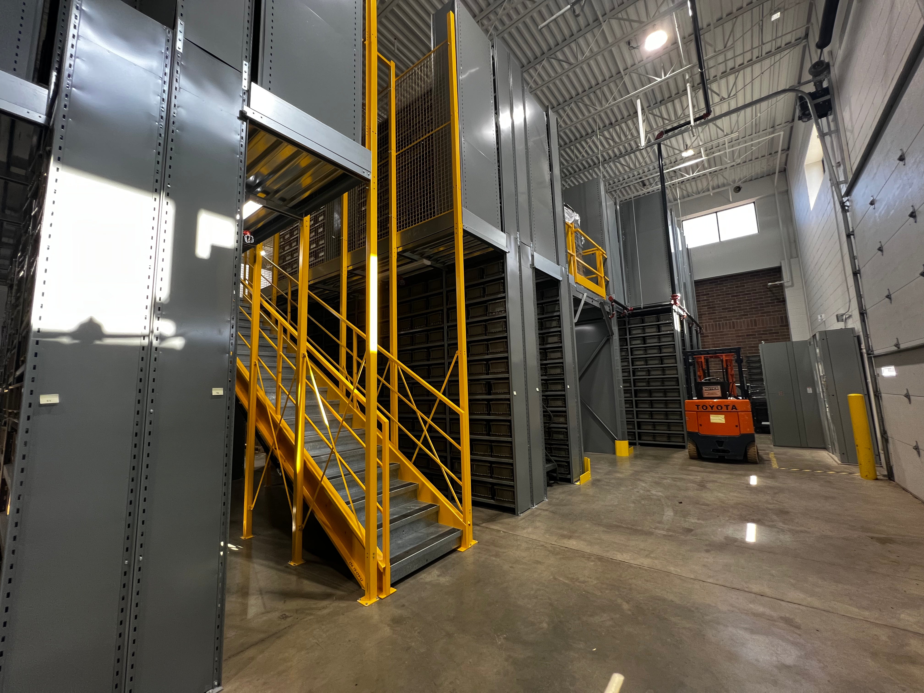
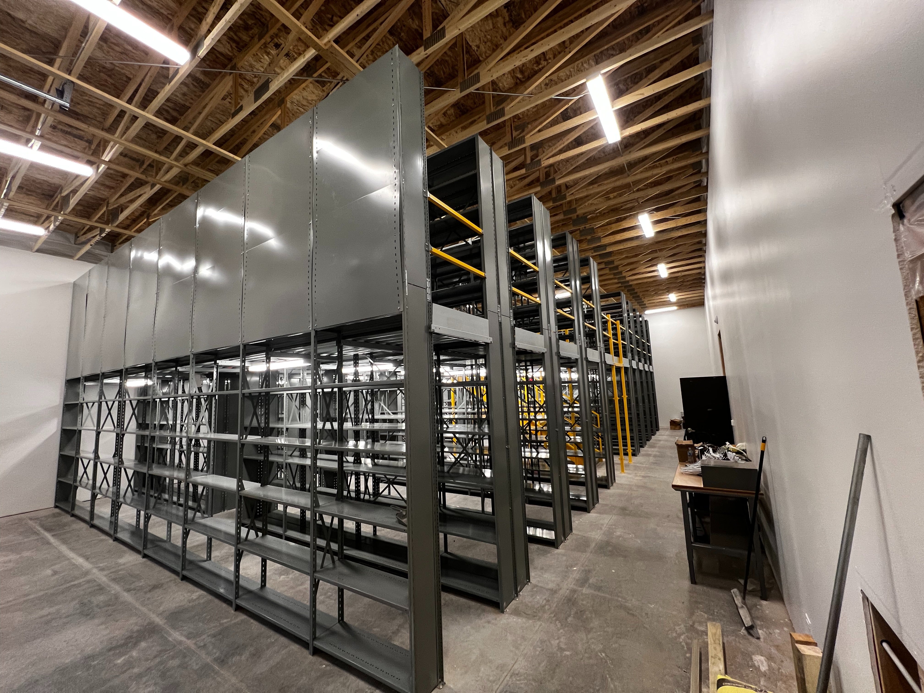
Multi-level shelving describes storage and picking across more than one level, with access provided by planned walkways and stairs. In a shelf-supported arrangement, purpose-designed shelving forms part of the structure supporting the walkways or deck. The terms overlap, but they do not describe every multi-level storage structure in the same way.
A freestanding mezzanine uses a separate supporting structure. A rack-supported arrangement incorporates structural rack components. These approaches have different load paths and are not interchangeable. The supplier and qualified design team must confirm the configuration for each project. Ordinary shelving should not be assumed to support an occupied platform, and existing shelving cannot be assumed suitable for conversion.
Compare industrial shelving for storage at a single level, or mezzanines and platforms when a separate elevated floor may better fit the application.
Is This the Right Approach for Your Inventory?
Start with the items your team picks by hand, how often they move and how replenishment reaches each level. Small parts and a varied SKU mix can make multi-level storage worth evaluating, but the layout must account for more than shelf capacity.
Additional picking levels also mean pedestrian travel, stairs and a planned way to move stock between levels. Compare those demands with the available footprint, replenishment frequency and access required for larger or heavier items.
Inventory size and weight
Picking and replenishment
Storage accessories
Movement between levels
What Do We Need to Plan the Layout?
Share the information you have available so we can identify the next planning steps:
- Inventory dimensions, quantities and weights
- Picking and replenishment methods
- Building drawings, clear height, columns and obstructions
- Proposed shelving, equipment and occupied areas
- Existing system documentation, where applicable
- Installation timing and future requirements
Sharing this information helps define the project. Structural suitability and applicable requirements still need project-specific review.
Design Details to Review
Clear Height
Review available height, overhead obstructions and required clearances before setting the number and arrangement of storage levels.
Guarding
Review guarding at elevated edges and openings with the supplier and qualified design team. Shelving, back panels and end bays should not be assumed to provide fall protection.
Bins
Choose bins around item dimensions, quantities and picking methods. Include their contents in the system load review.
End Cap Bay
An end bay may provide a storage location at an aisle end. Its placement and loads need review, and it should not be treated as a substitute for required guarding.
Shelving
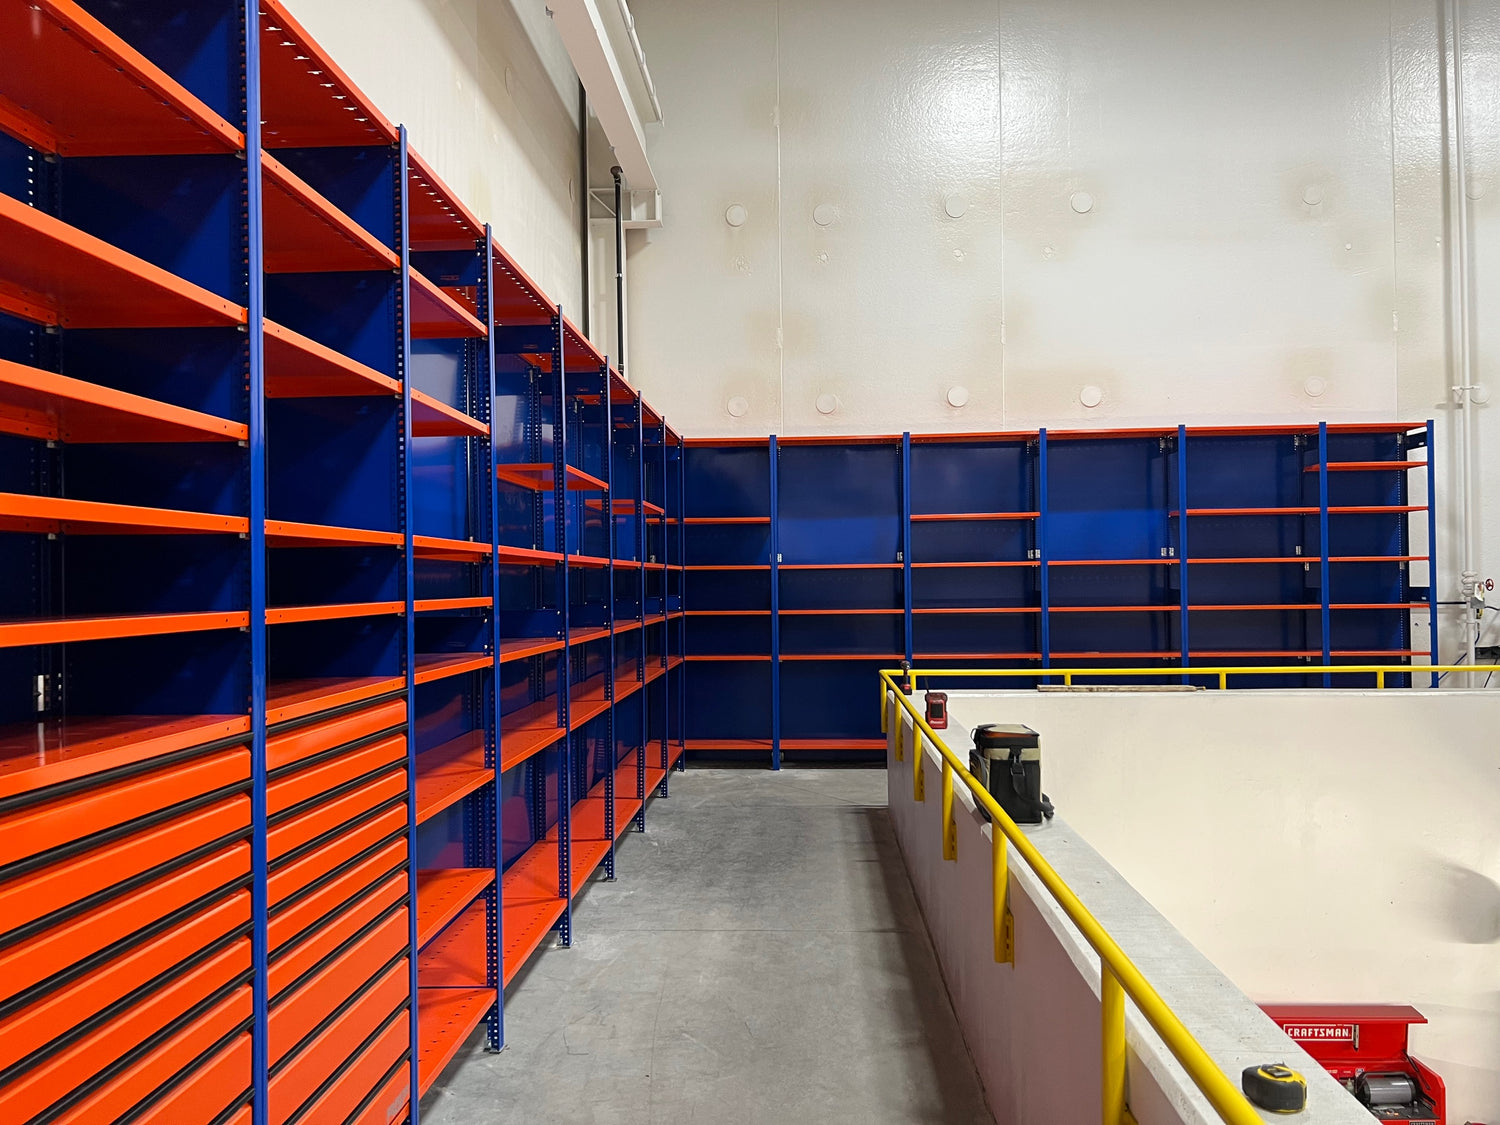
Compare shelf layouts and open or closed components for the selected system. Capacity and structural suitability require system-specific review.
Uprights
Uprights and connections form part of the specified system. Confirm their arrangement, stability, anchorage and permitted loads with the supplier and qualified engineer.
Aisles
Plan pedestrian routes, carts and replenishment access together. Aisle arrangement and egress require project-specific review.
Stairs
Coordinate stair locations with daily travel, occupied areas and required egress. Stair and opening details must be reviewed for the proposed installation.
How Two3 Plans and Implements the System
Imagine
Understand your inventory, workflow and available space. Compare the storage approaches before choosing the equipment.
Integrate
Coordinate the layout, storage equipment and access requirements. Establish the supplier, structural-review responsibilities and any engineering or permitting services included in the project scope.
Implement
Coordinate equipment sourcing and installation around site access, timing and operational constraints. Confirm required reviews and installation documentation before work proceeds.
See the System and Explore the Planning Guide
The customer video below shares an existing multi-level shelving project perspective. The virtual-reality video shows a shelving layout being reviewed in a 3D environment. Use these examples to discuss your own inventory and access needs; they do not establish the configuration or suitability of a new installation.
VIRTUAL REALITY IN ACTION

Multi-level shelving resource
Download the Multi-Level Shelving Planning Guide
Review tiered shelving, hand-picked inventory and access considerations in this two-page overview. Use it to start a project discussion. Loads, guarding, fire protection and other requirements still need project-specific review.
No form required