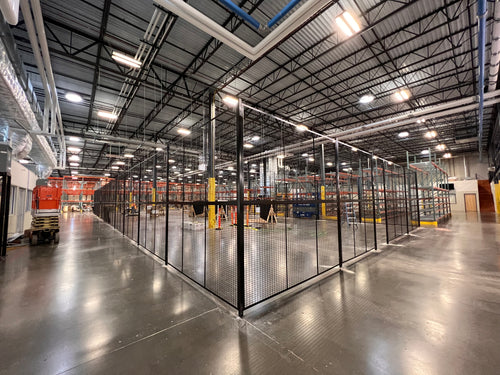
Where Can Wire Partitions and Security Cages Be Used?
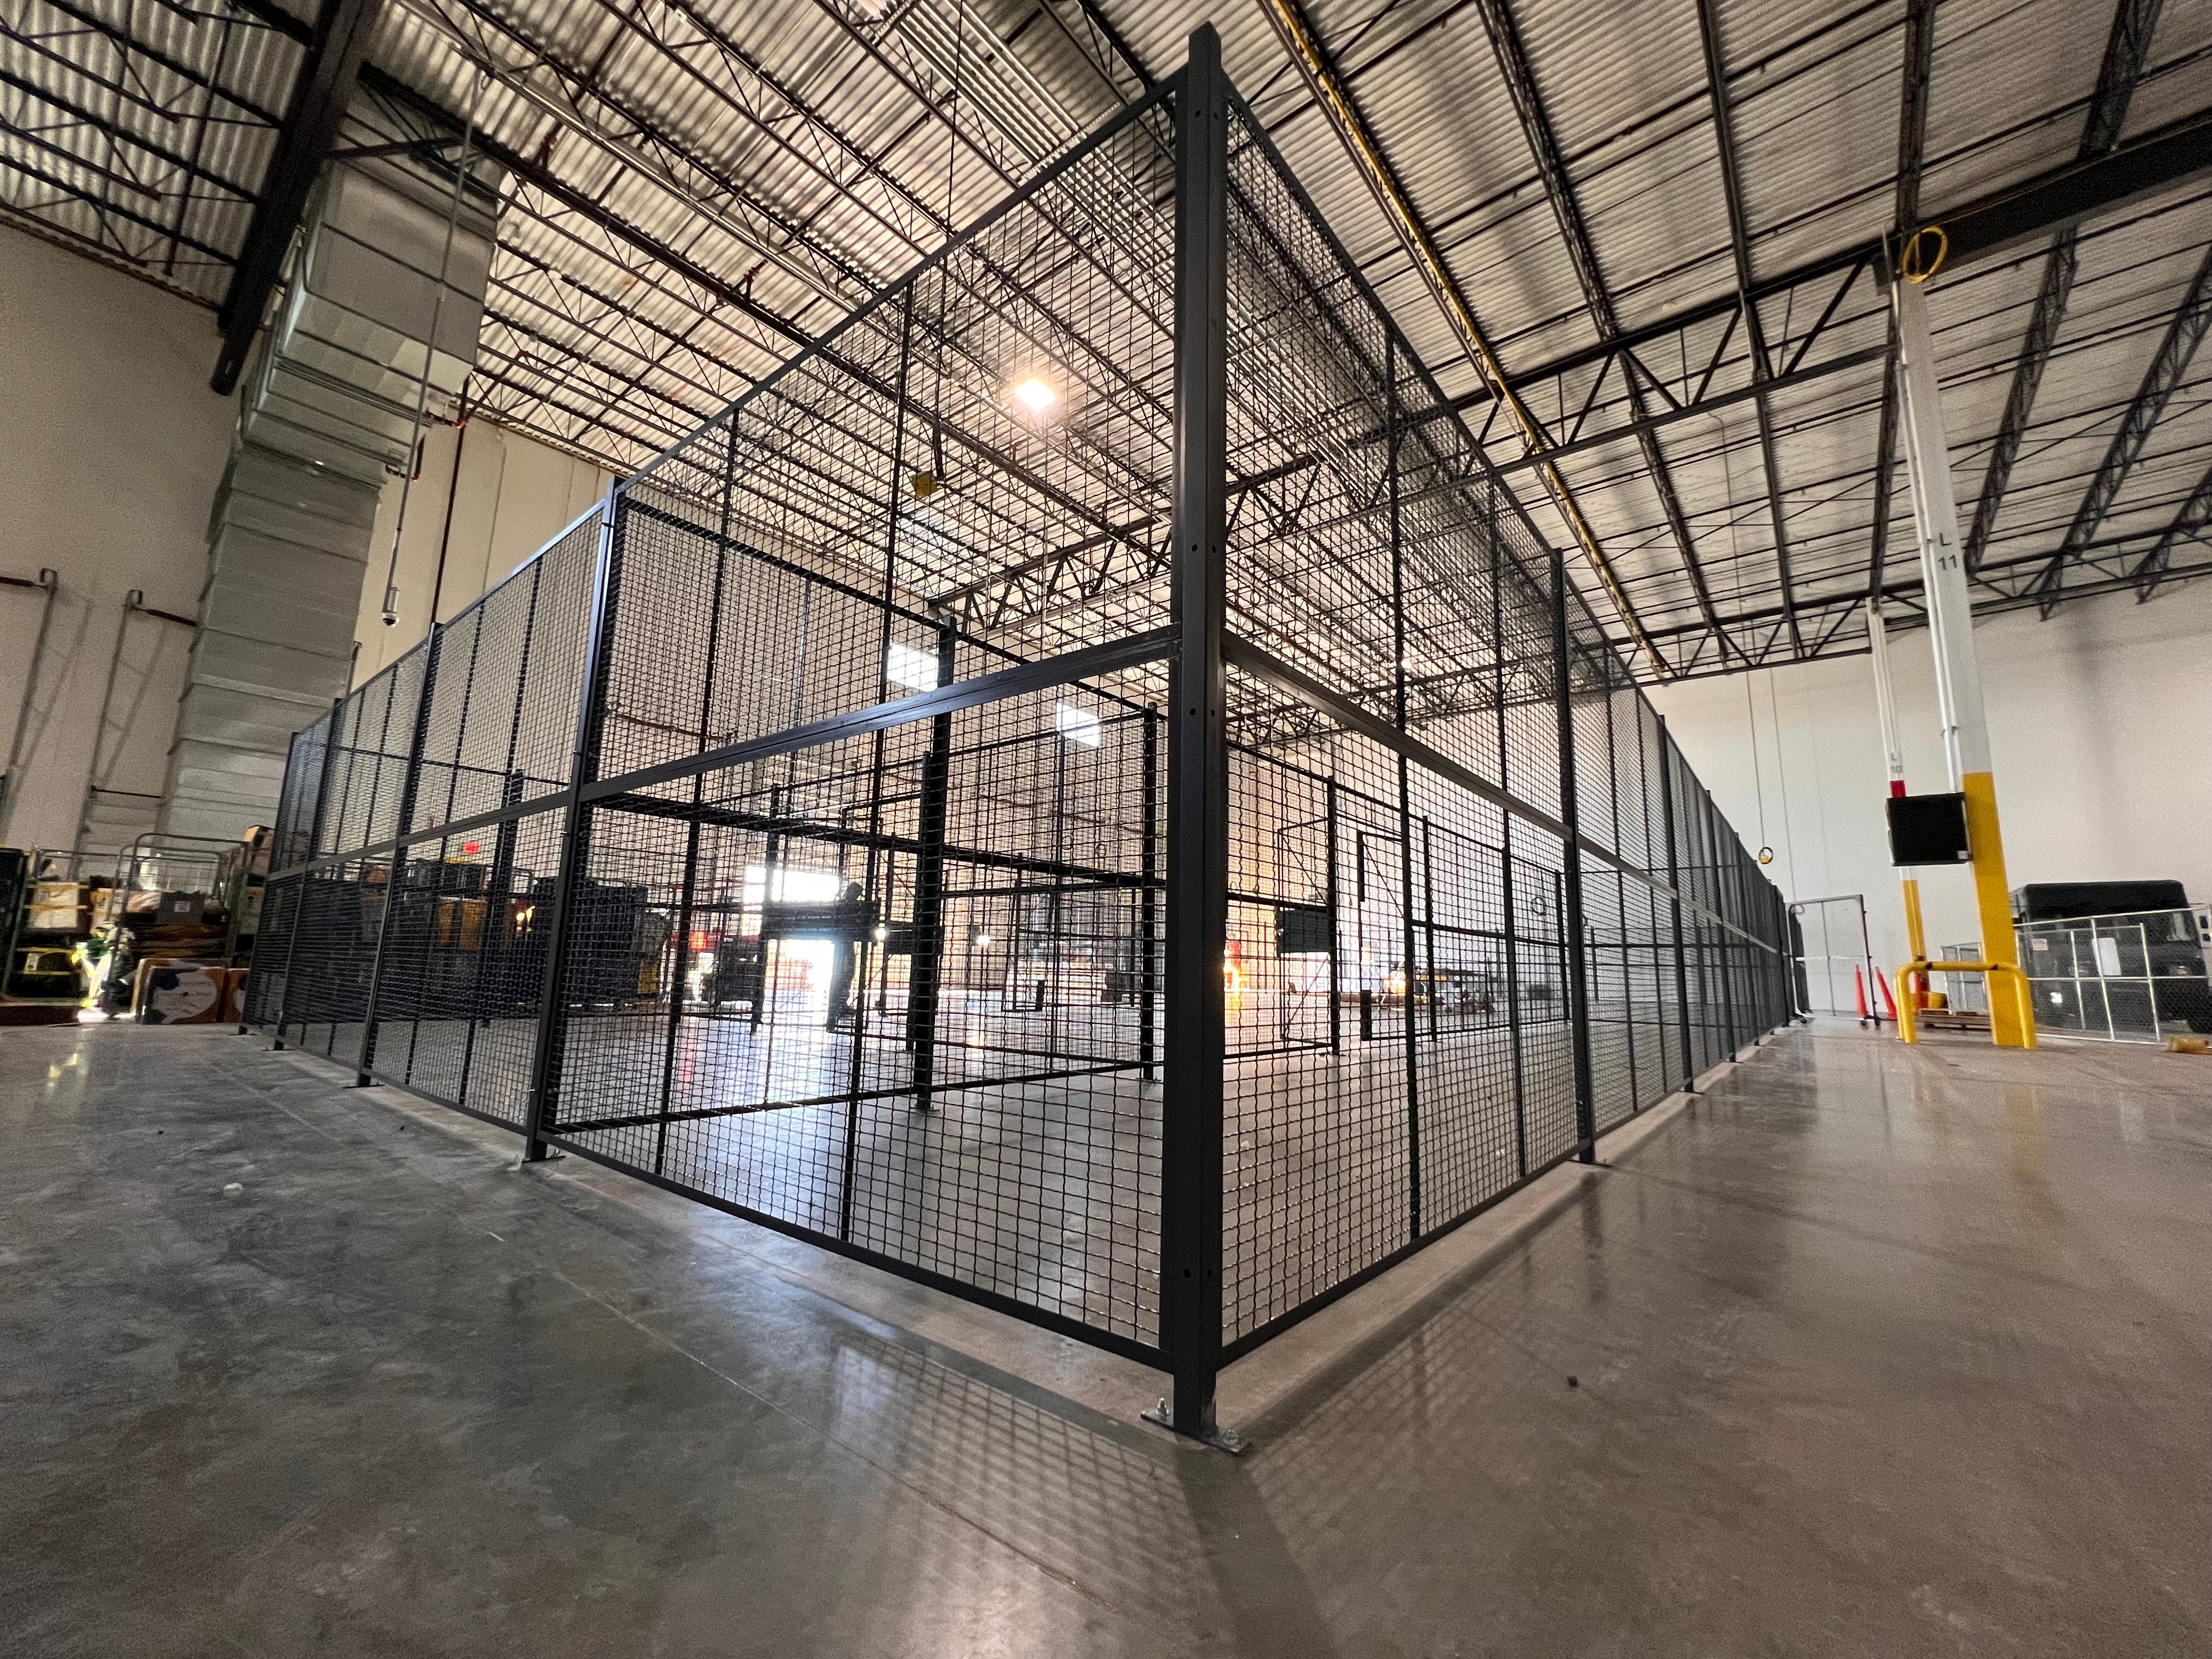
Two3 Solutions plans, sources and installs wire partitions and security cages for warehouses and manufacturing facilities. Create enclosed storage areas and control access to inventory or equipment with layouts planned around your space, doors and daily operations.
Wire partitions form the walls of an enclosure; a security cage combines those panels with doors and, where specified, ceiling panels. A tool crib is one application, planned around storing and issuing tools. Explore Industrial Tool Cribs.
Inventory and parts storage
Equipment and restricted storage areas
Tool cribs and shared storage

What Determines Your Enclosure Layout?
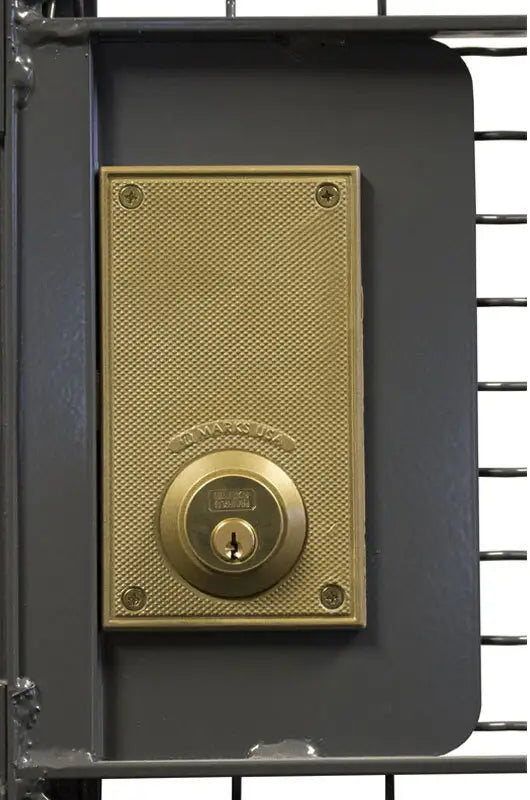
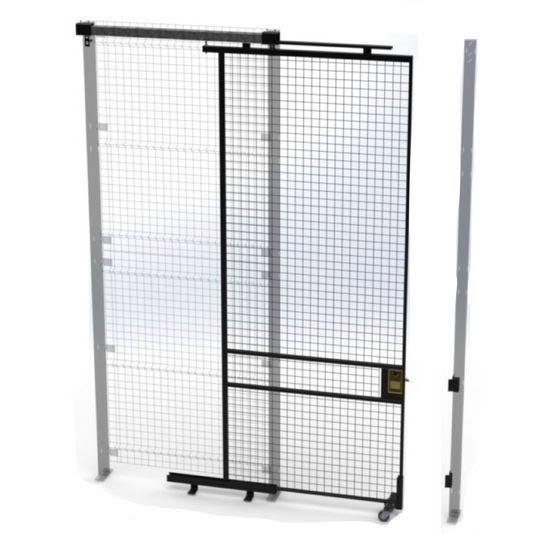
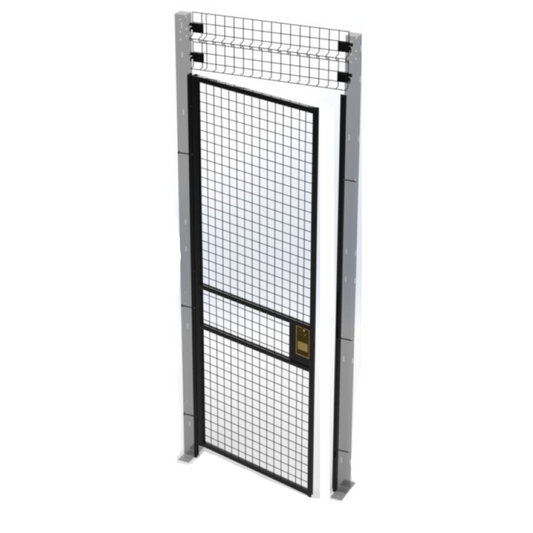
Door / Locks
Plan the clear opening for people, carts and equipment, then choose a door and lock arrangement suited to that movement. Swing clearance, slide-door travel and exit requirements need to be reviewed for the selected system.
Wall Panels
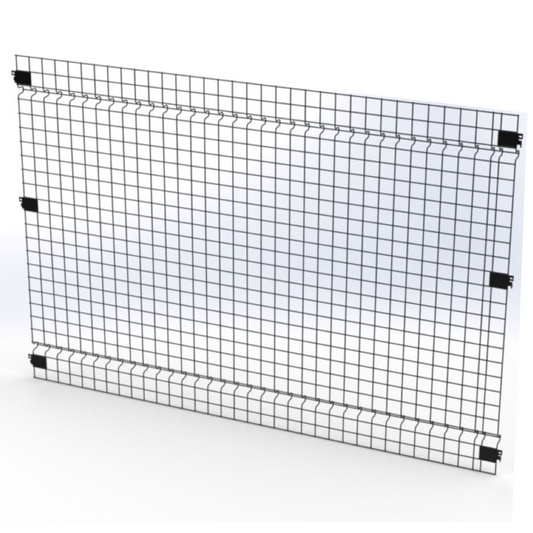
Standard and custom panel sizes depend on the manufacturer and system. Confirm the required enclosure height, mesh or infill, and connections before ordering. Field cutting should follow the selected manufacturer's instructions.
Posts
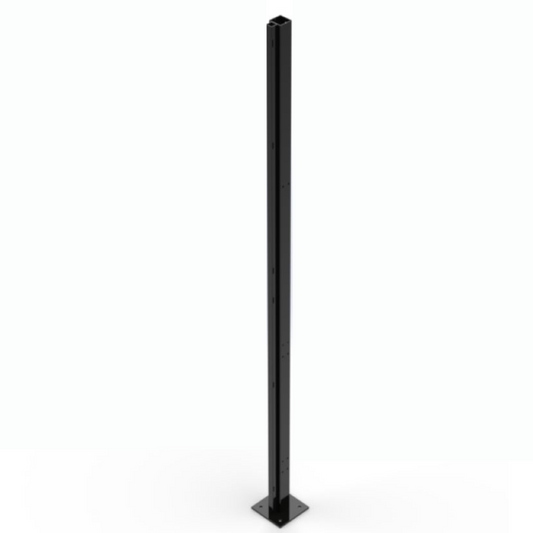
Post locations, connections and anchoring depend on the selected panel system, door openings, enclosure height and site conditions. Verify the layout against manufacturer drawings rather than assuming one post-spacing rule applies to every enclosure.
Planning Your Wire Enclosure
Share the following information to start the layout conversation:
- What needs to be secured, including item sizes and quantities
- Enclosure dimensions, available floor space and required clear height
- Door openings and the people, carts or equipment passing through them
- Existing walls, overhead obstructions and whether a ceiling is required
- Who needs access and the preferred locking or access-control arrangement
- Floor and anchoring conditions, installation access, timing and operating constraints
Existing walls and ceiling requirements need to be reviewed for the chosen system. WireCrafters enclosure ceilings are non-load-bearing; do not treat them as storage decks. Two3 coordinates planning, sourcing and installation for projects nationwide.
Plan Your Wire Enclosure
Wire Enclosure Components
Wire Enclosure Projects
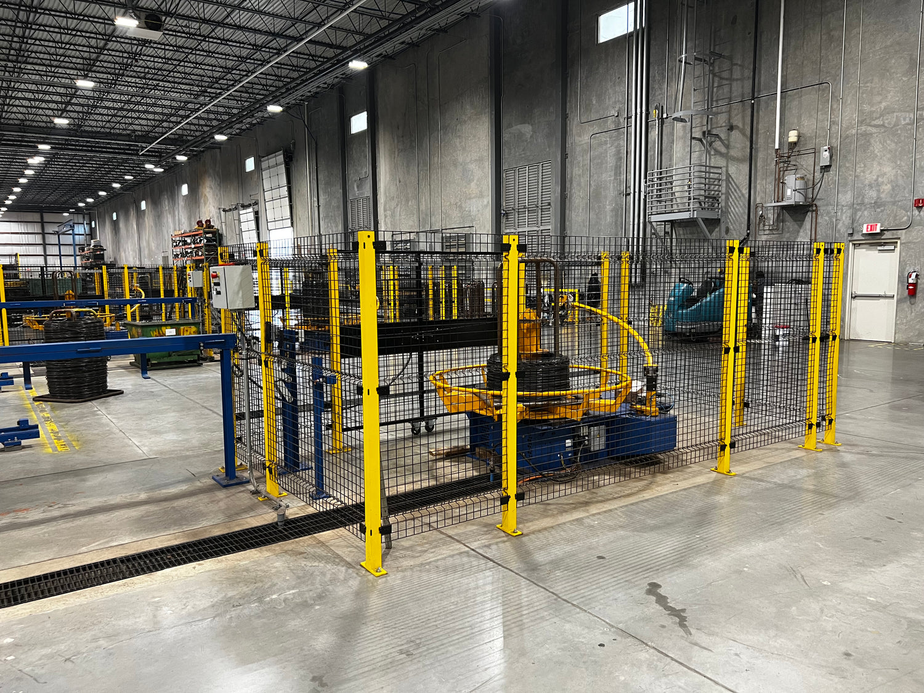
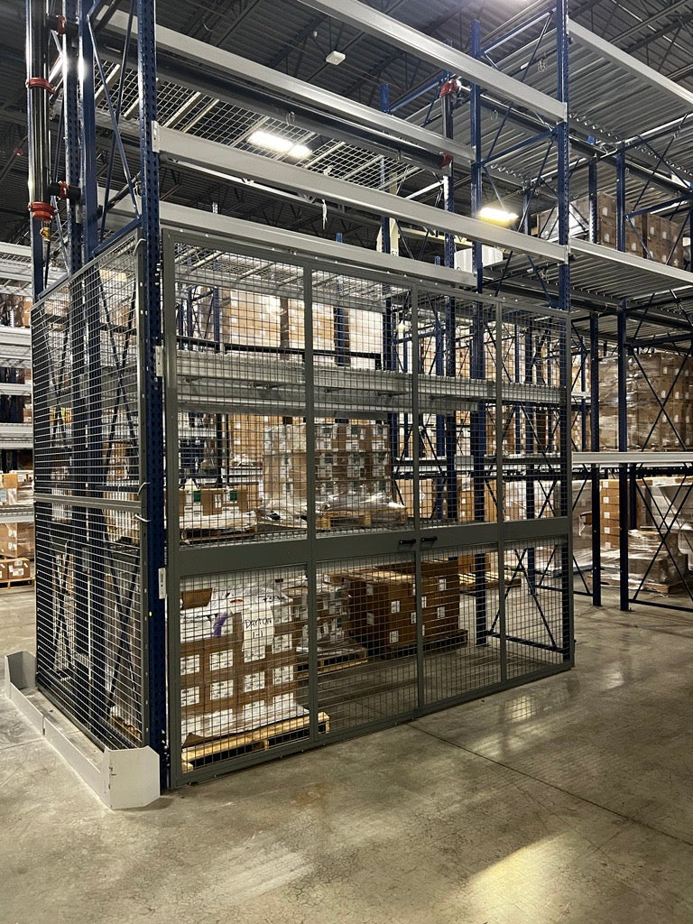
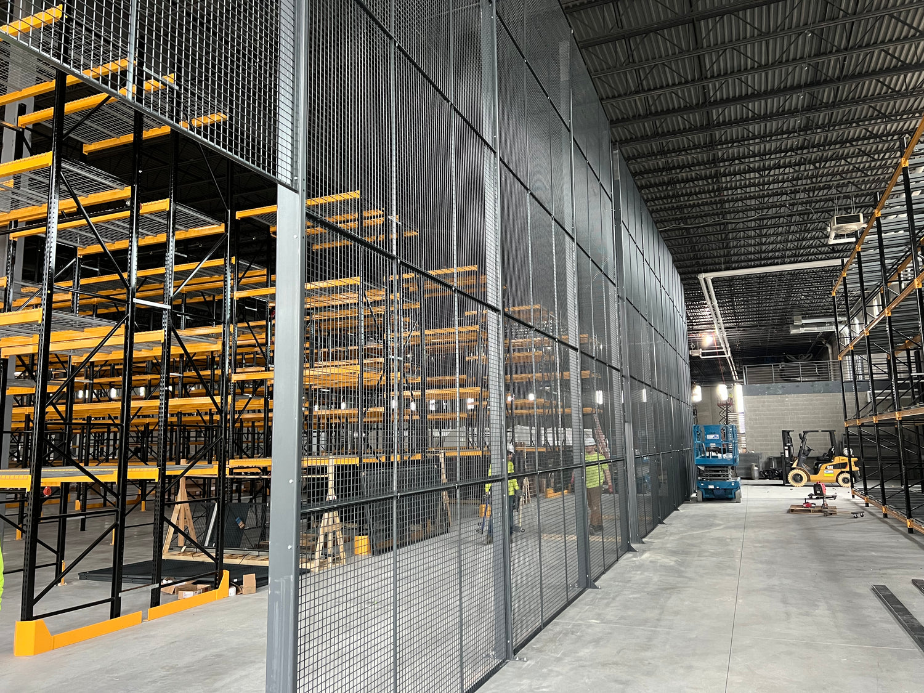
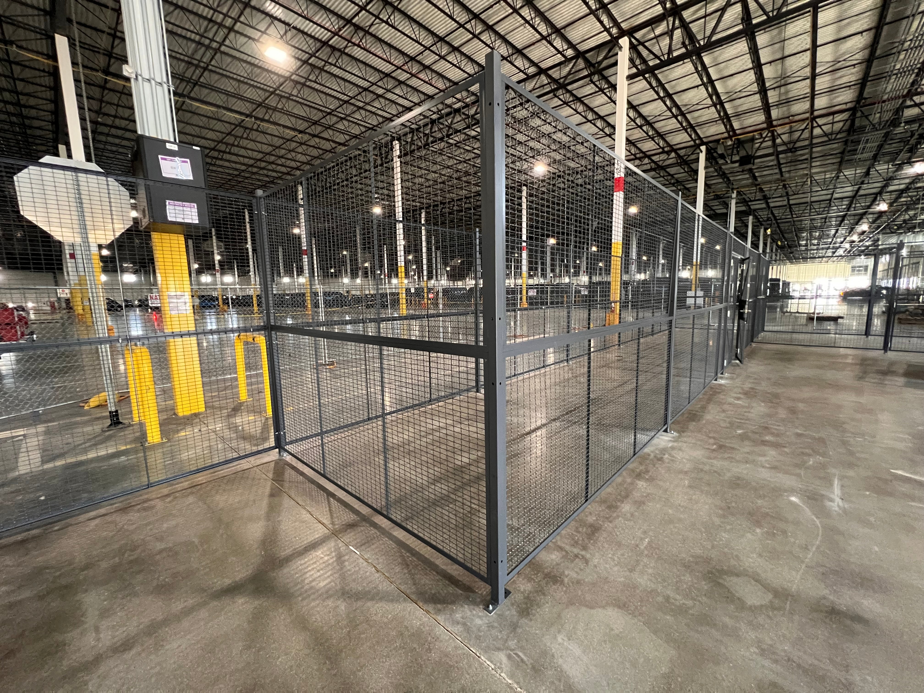
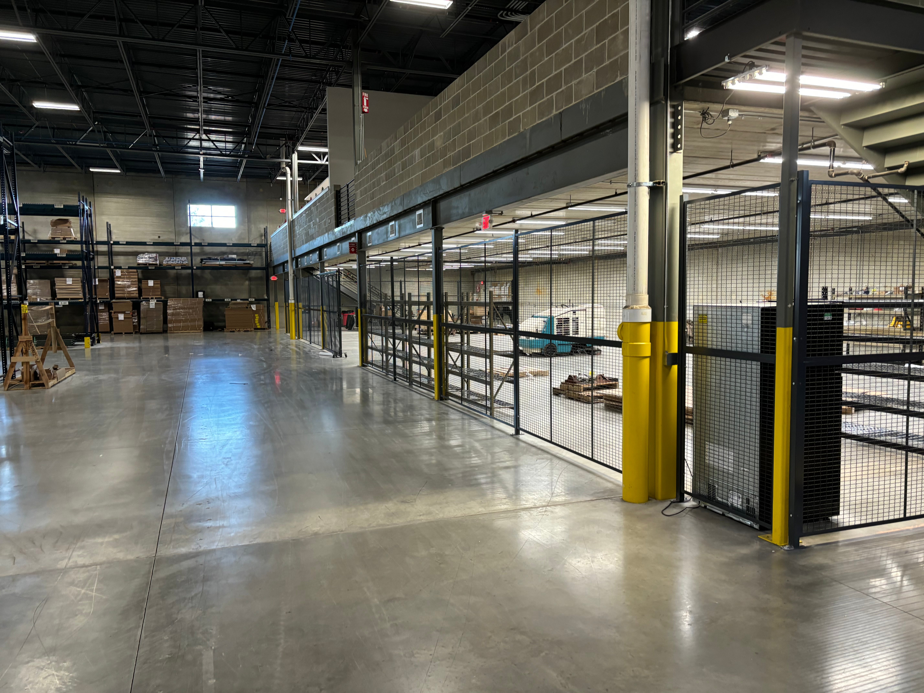
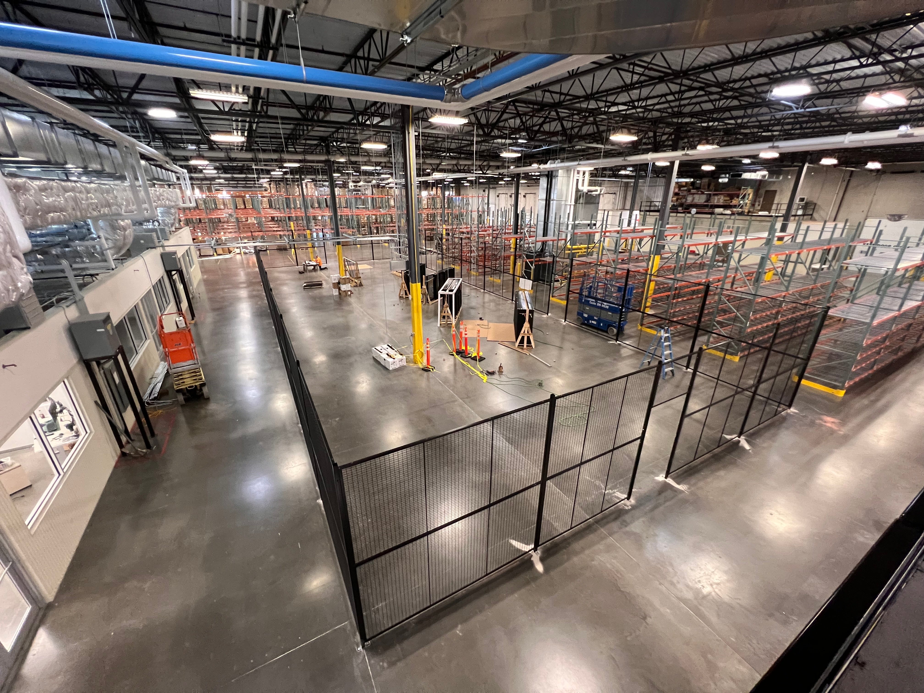
Review the installation images below for examples of enclosure placement, door access and surrounding work areas. Your enclosure layout and specifications will be confirmed for your facility.
Doors and Access Options
Choose door clearances around the largest item or piece of equipment that must pass through the enclosure. Hinged doors need swing space; sliding doors need room for door travel. Service windows can create a separate issue or handoff point when the workflow calls for one.
Key locks, keypads, card readers and other hardware are manufacturer-dependent options. Confirm compatibility, power or wiring needs and responsibility for integration with your facility's access-control system. Egress and any applicable fire or building requirements need project-specific review.
Lock and Access-Control Examples
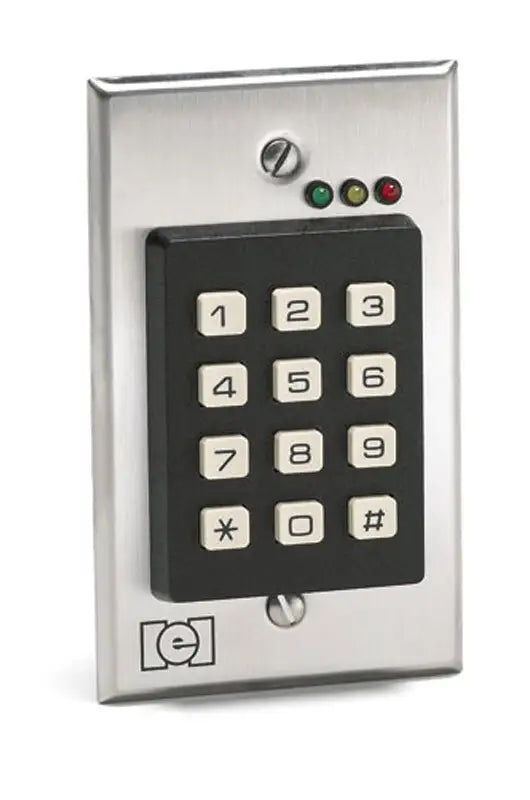
Key pad
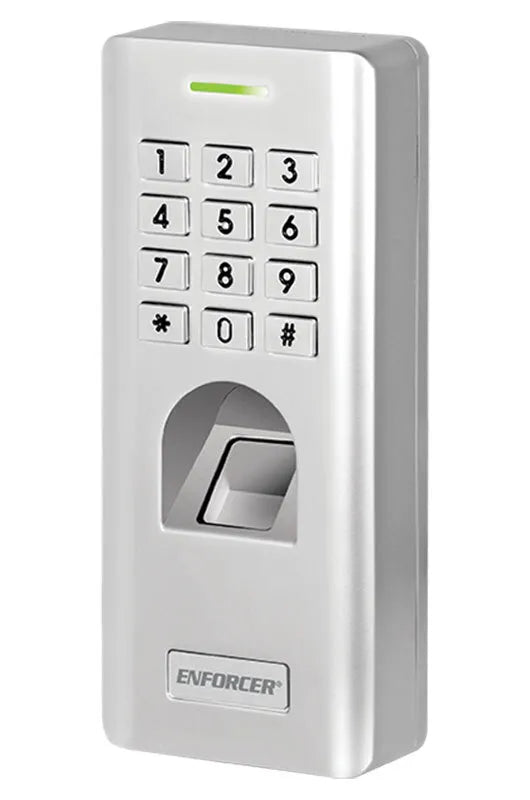
Biometric finger reader
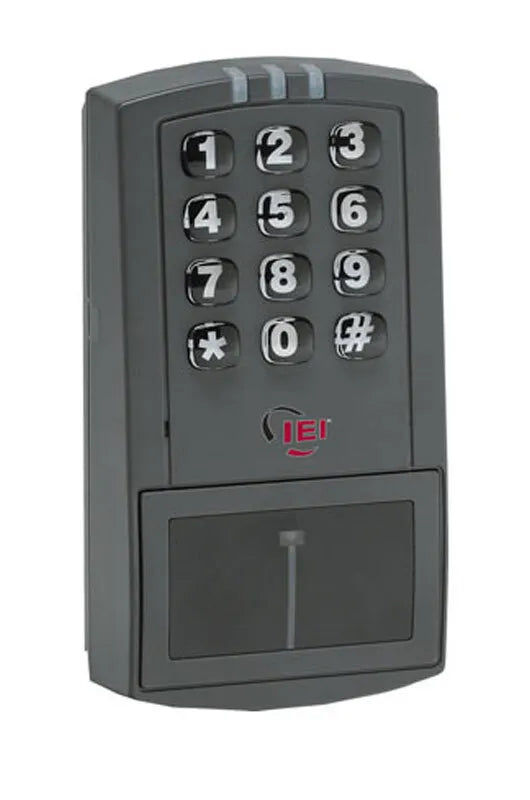
Coded card reader
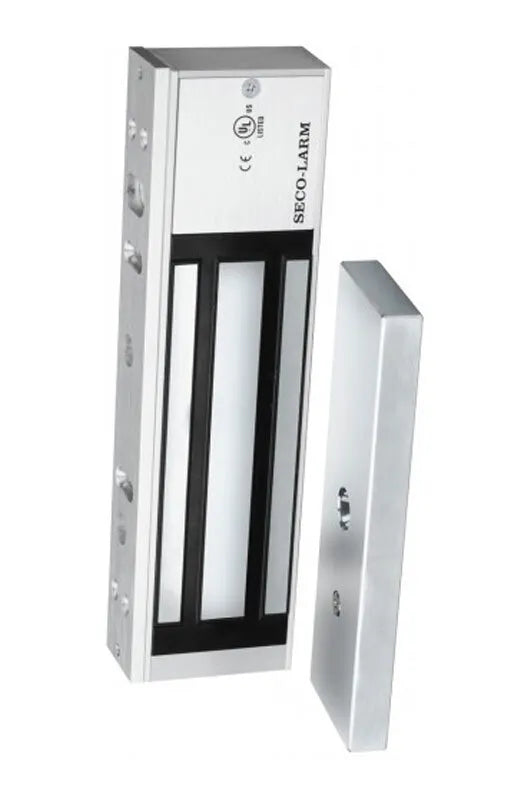
mag lock
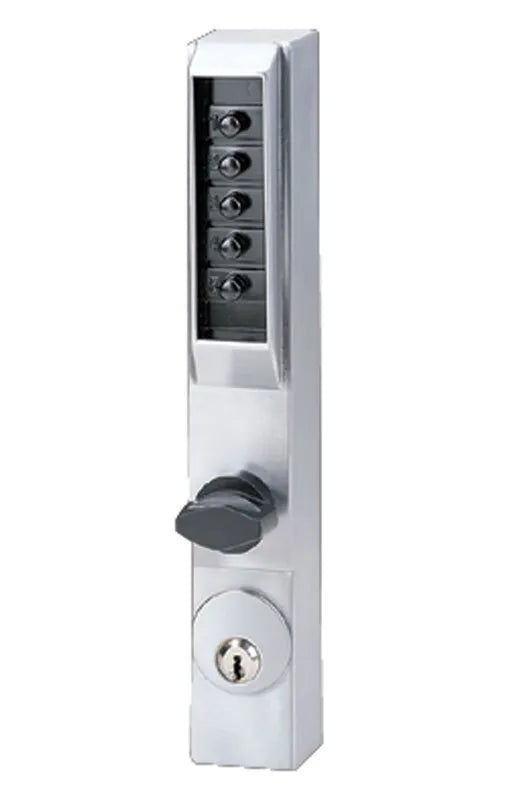
Button code lock
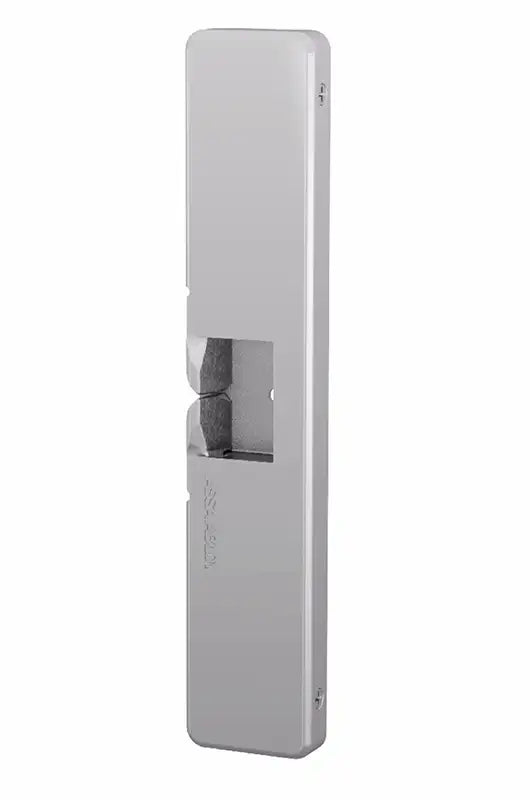
Electric strike
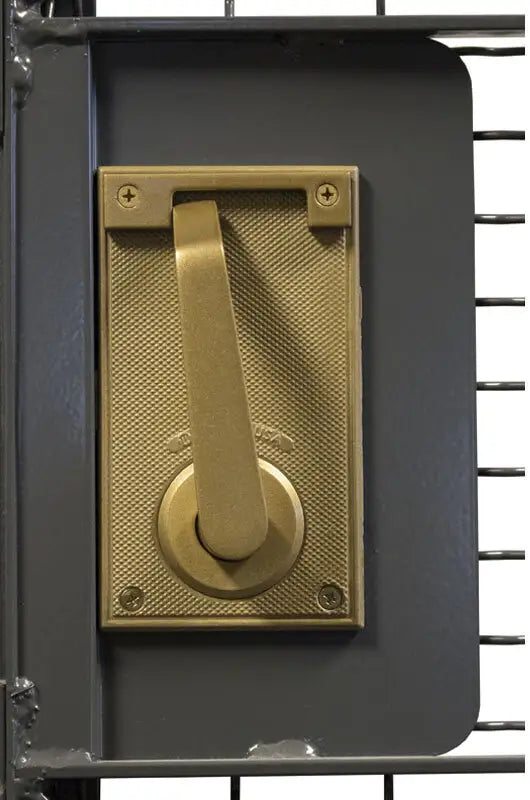
lever handle