
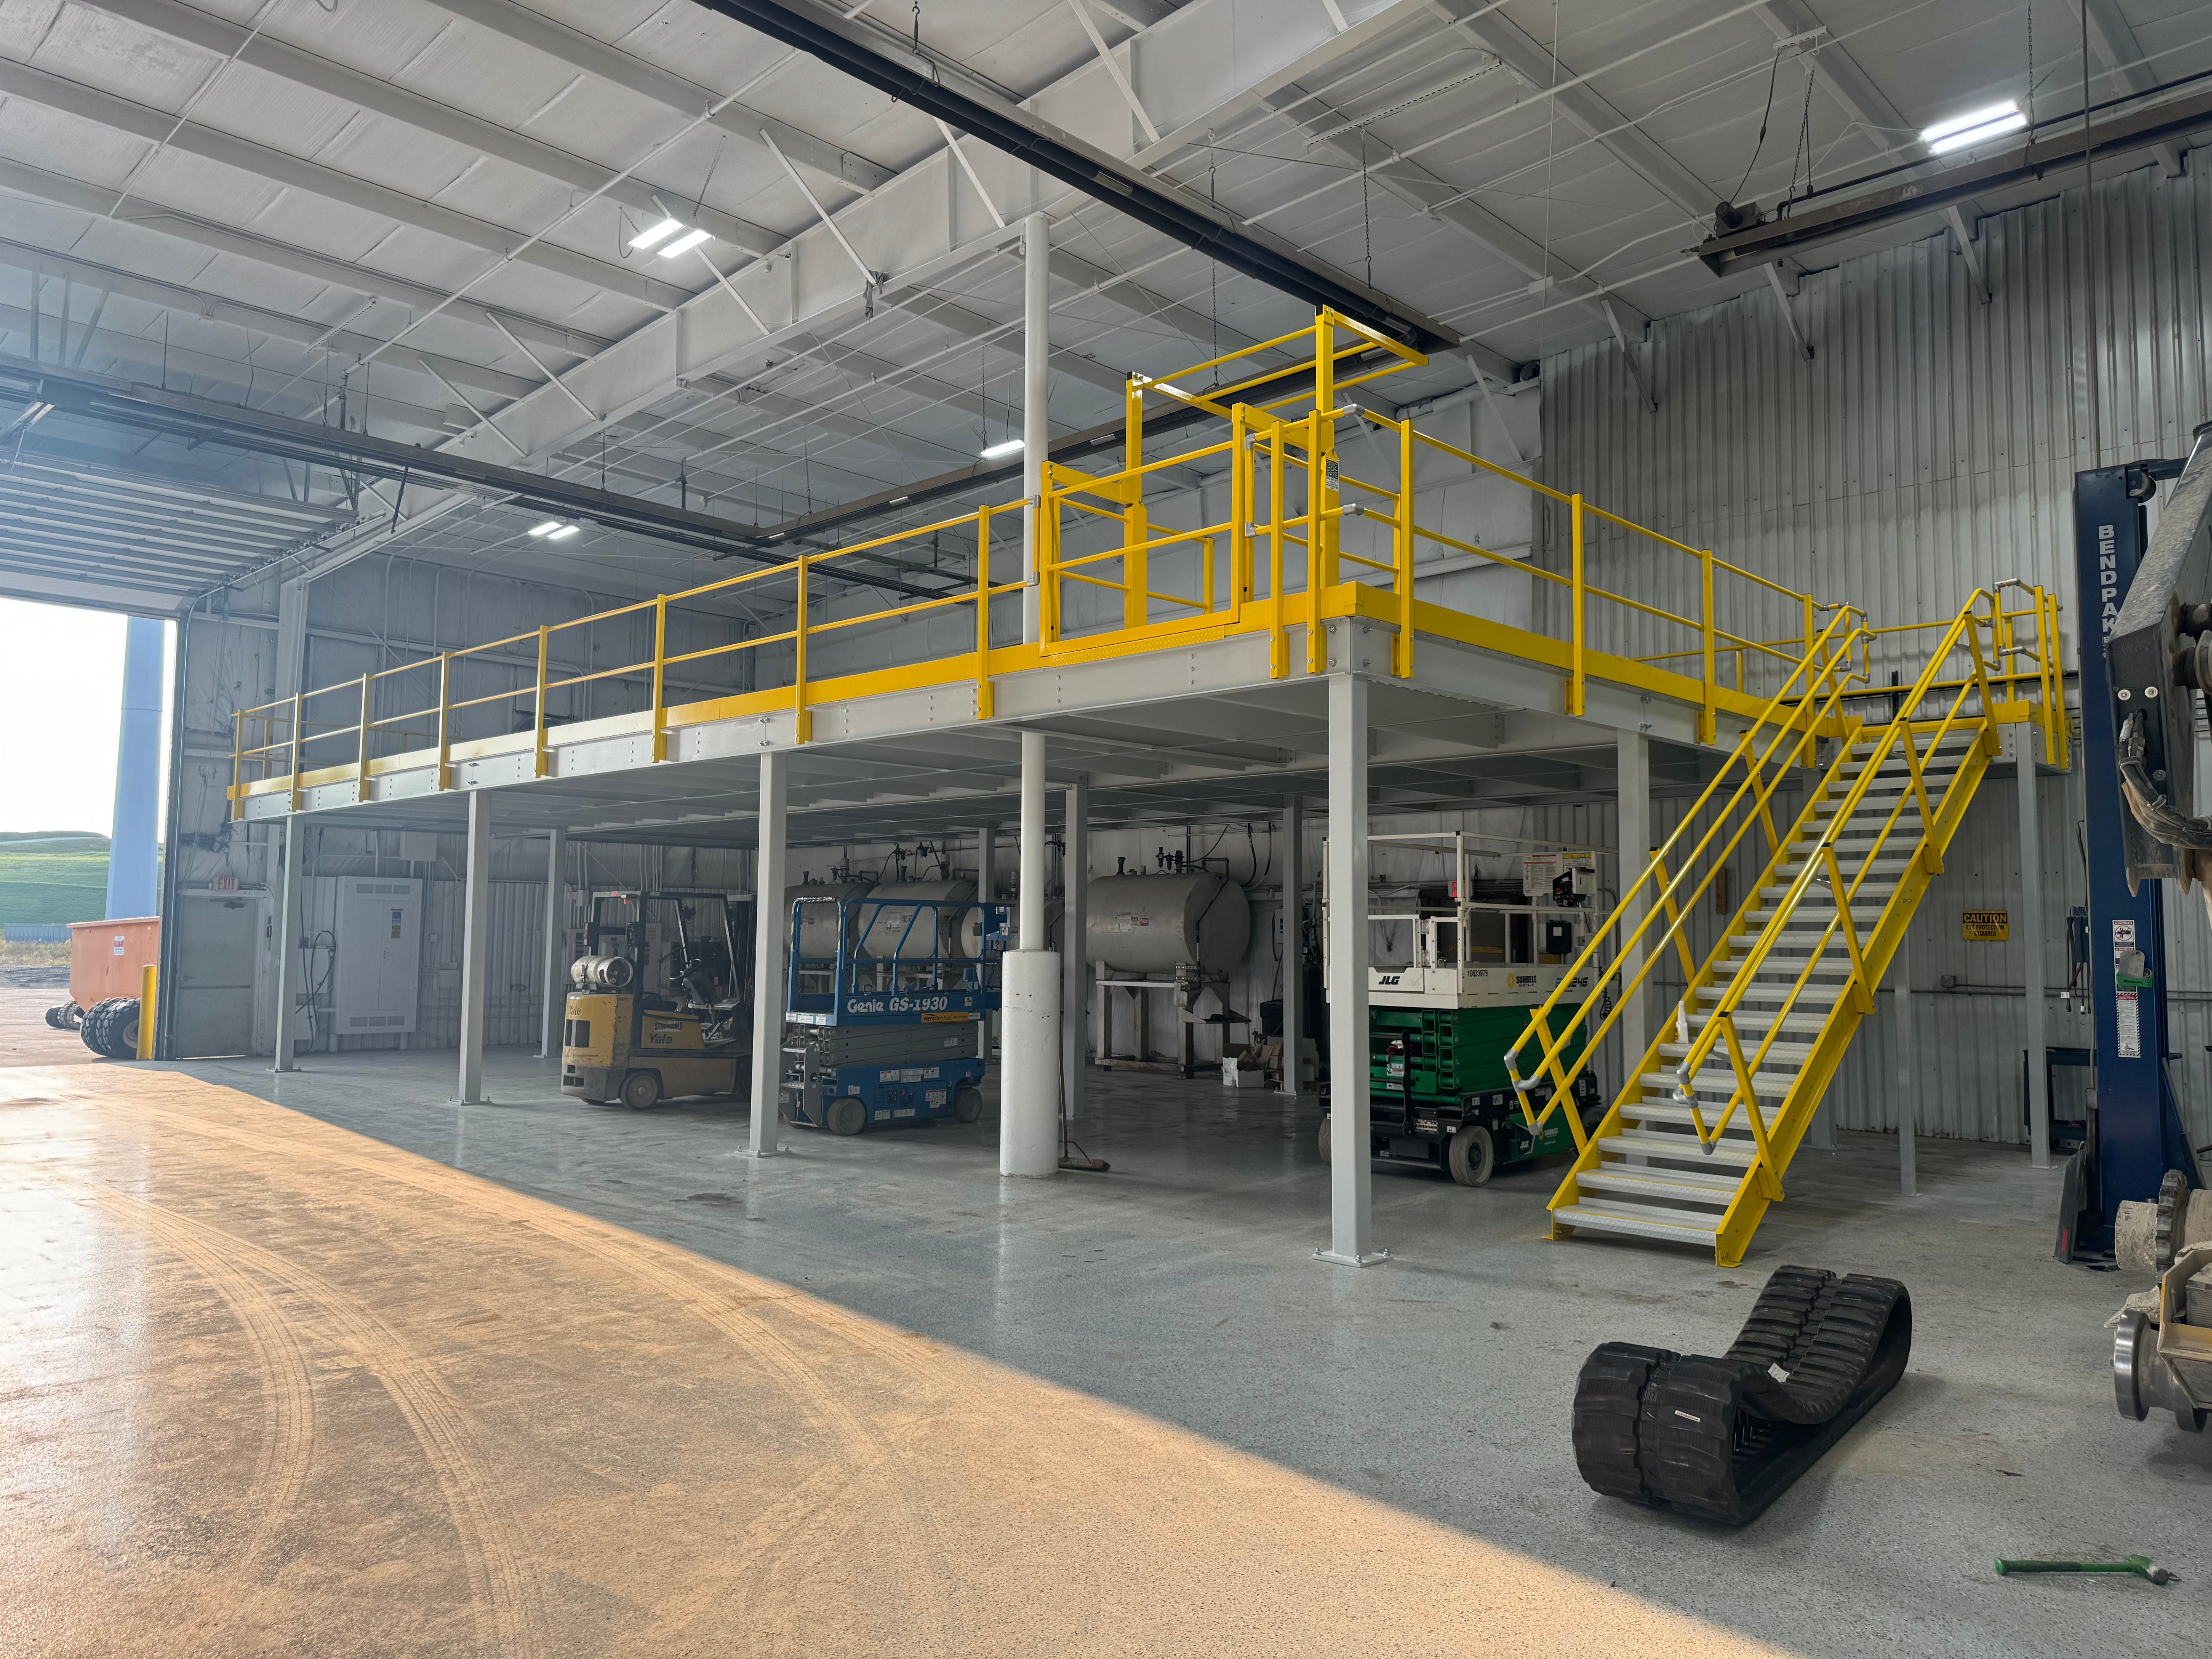
Mezzanines are elevated steel structures installed within a warehouse to create additional usable space above the ground level. They are commonly used for storage, office space, or production areas, maximizing vertical space without the need for building expansion. Mezzanines, also referred to as platforms, can be freestanding, rack-supported, or integrated into existing structures.
What problem does it solve?
Features
Tailored to your operations
Custom Colors
VIRTUAL REALITY IN ACTION
See how VR helps us catch real-world clearance and layout issues, like conduit, stair orientation, and HVAC conflicts, before install day.


Key Factors when Designing
Clear Height
One factor in determining how high we can design the system.
Column
Columns are vertical supports for the mezzanine deck and their placement, span and configuration are dependent on load capacity.
Decking
Standard decking options come in ResinDek, diamond plate and bar grating, depending on the application.
Kickplate
Kickplates run around the perimeter of the mezzanine, creating a clean edge and preventing materials from rolling off the structure.
Handrail
Handrail may be added in areas concerning safety and come in a variety of styles.
Pallet gate
Pallet gates allow forklifts to load pallets on top or off of the mezzanine to allow for easier transportation of products
Stairs
OSHA and IBC stairs come in a variety of lengths, heights and orientations depending on your space.
Bollard
Bollards are safety products that protect equipment, machines and other building structures.
ANOTHER WAY TO ADD A WORKING LEVEL
Rack-supported mezzanines: put storage beneath the floor
When the area below needs organized rack storage, a rack-supported mezzanine can combine that storage structure with an elevated floor. Engineered rack frames carry platform loads as well as the specified inventory loads, rather than relying solely on a separate grid of freestanding columns.
It is an option for facilities that need upper-level picking or storage and a defined storage layout below. Two3 helps compare the support system with the floor use, material movement and access requirements.
- Coordinate platform live loads, rack storage loads and slab reactions in one engineered design
- Plan deck height, clearances, stairs, guarding and pallet transfer points
- Compare rack-supported construction with a freestanding platform for your operation


Mezzanine resource
Download the Mezzanine and Platform Planning Guide
Use this two-page guide to review mezzanines and work platforms that add usable space within an existing facility, including freestanding, rack-supported and storage-supported configurations.
No form required
We look forward to connecting with you!