
What Is an Aerosol Storage Cage?
Two3 Solutions helps plan aerosol storage enclosures around your products, storage quantities, facility layout and access needs. We coordinate equipment sourcing and installation, with project requirements reviewed for the specific application. Based in Wisconsin, we serve facilities nationwide.
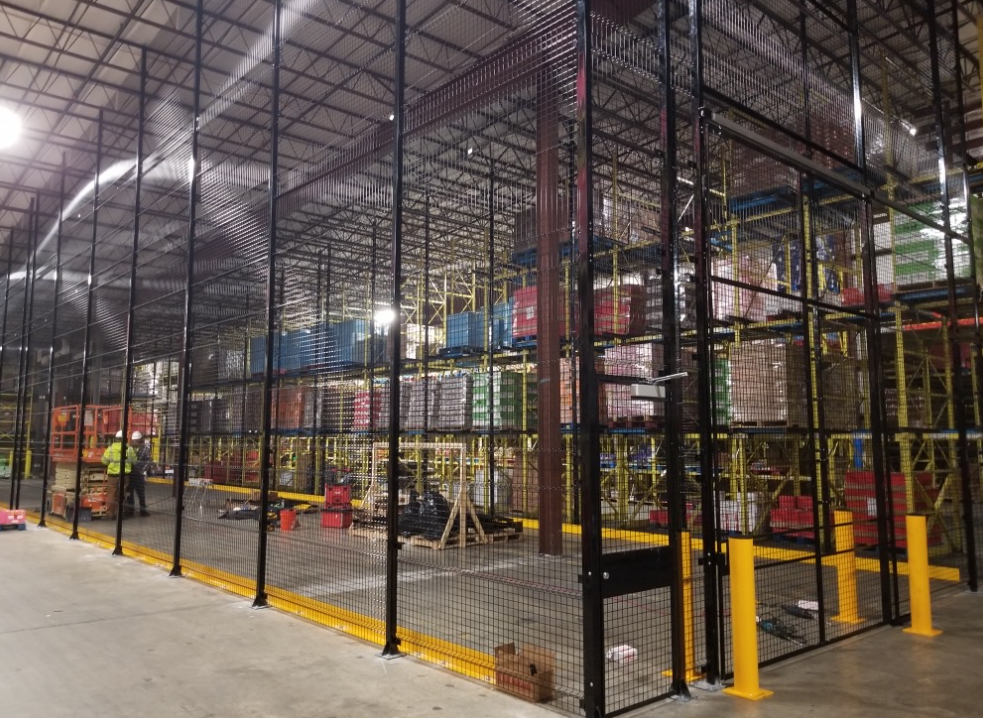
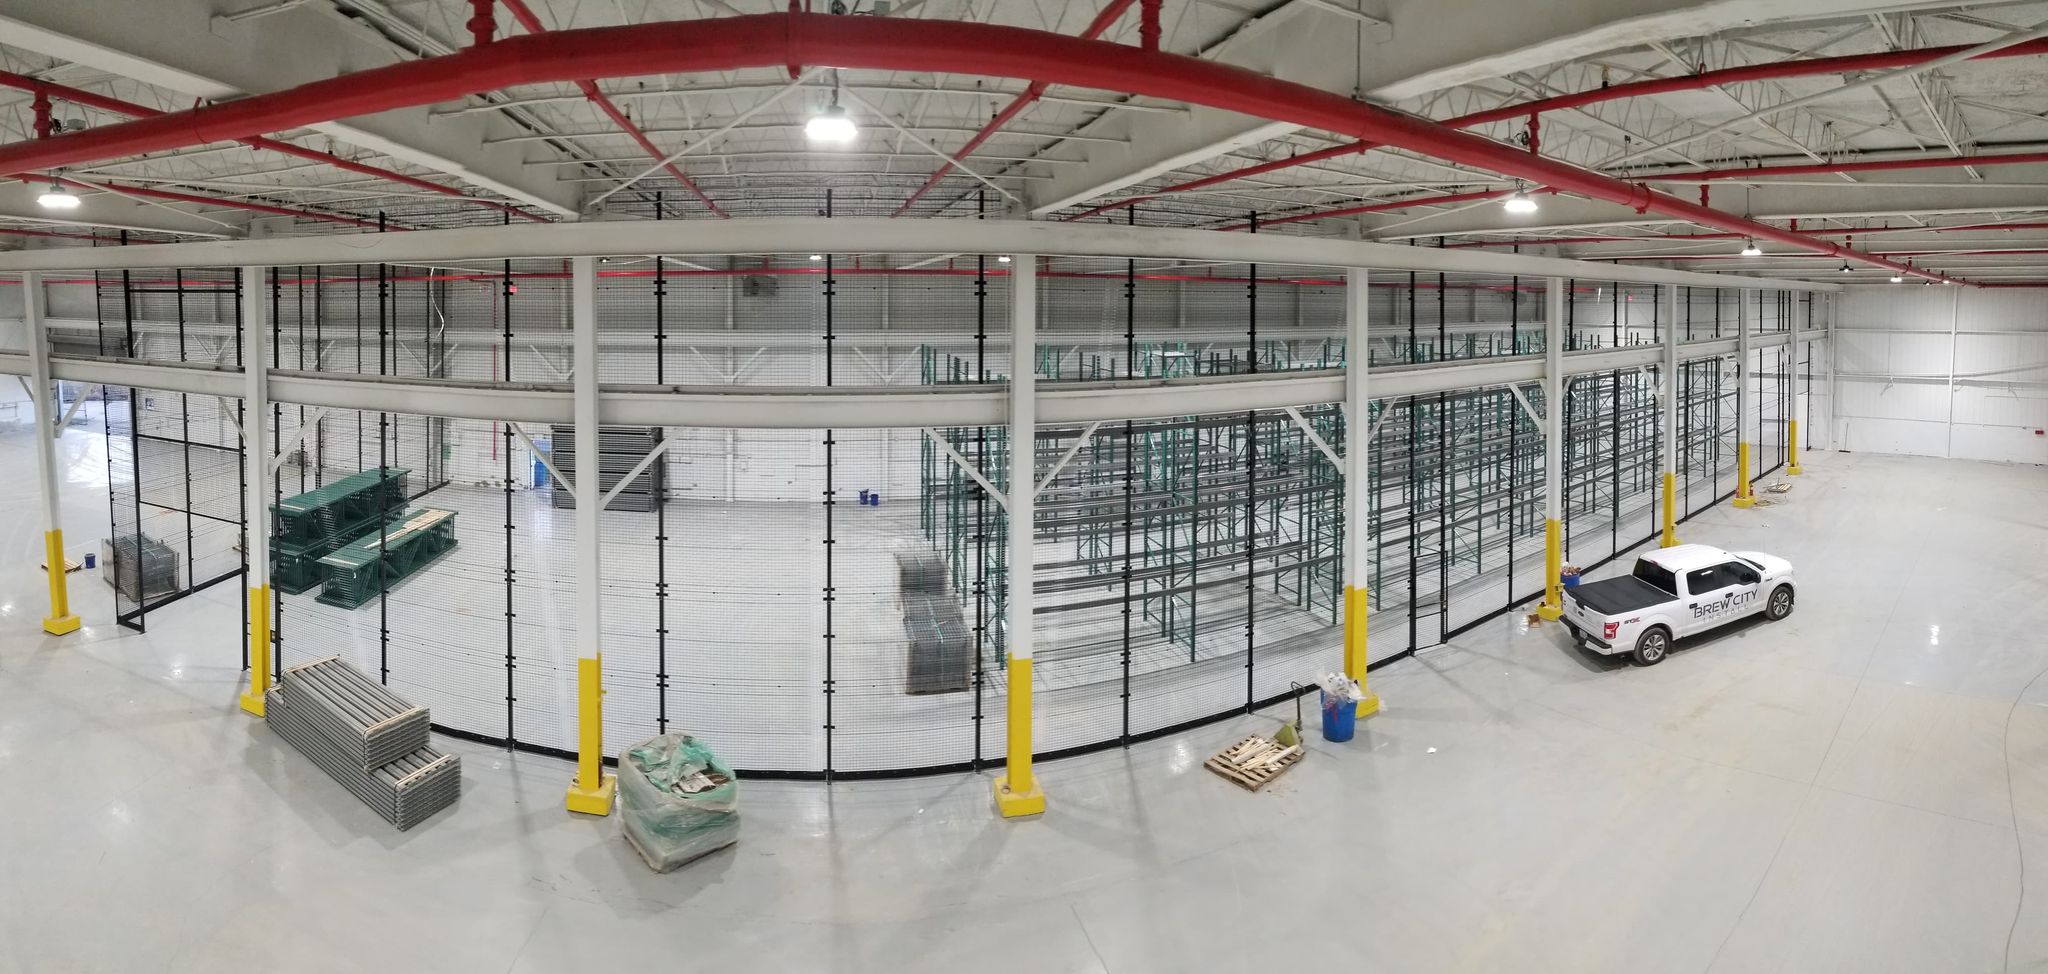
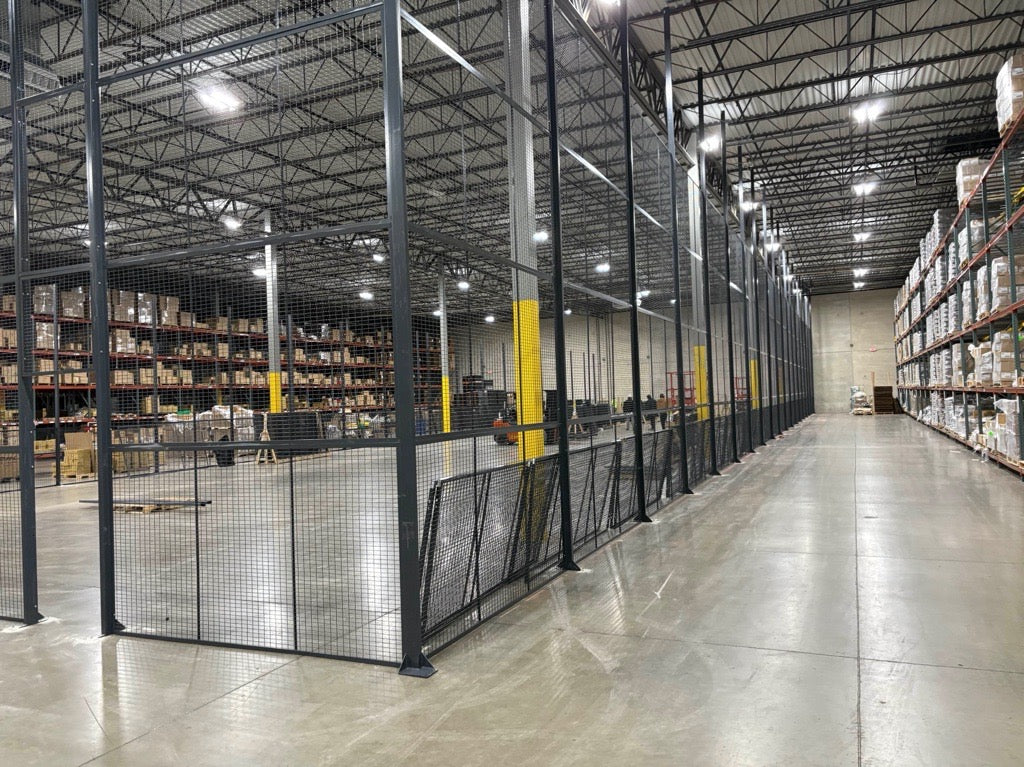
An aerosol storage cage is an enclosure for a designated aerosol-storage area. Its layout and access provisions need to fit the storage plan. The cage alone does not establish fire protection or compliance, and wire mesh should not be assumed to prevent fires, vapor buildup, explosions or product punctures.
Define the storage area
Plan access
Coordinate the project
What Information Shapes the Storage Plan?
Share the available product and facility information so the project team can identify what still needs to be confirmed:
- Product information and available safety data sheets
- Aerosol classifications, where established
- Current and anticipated quantities
- Storage arrangement and handling equipment
- Building drawings and available space
- Existing fire-protection information
- Personnel and equipment access
- Installation constraints
Enclosure Layout, Doors and Access
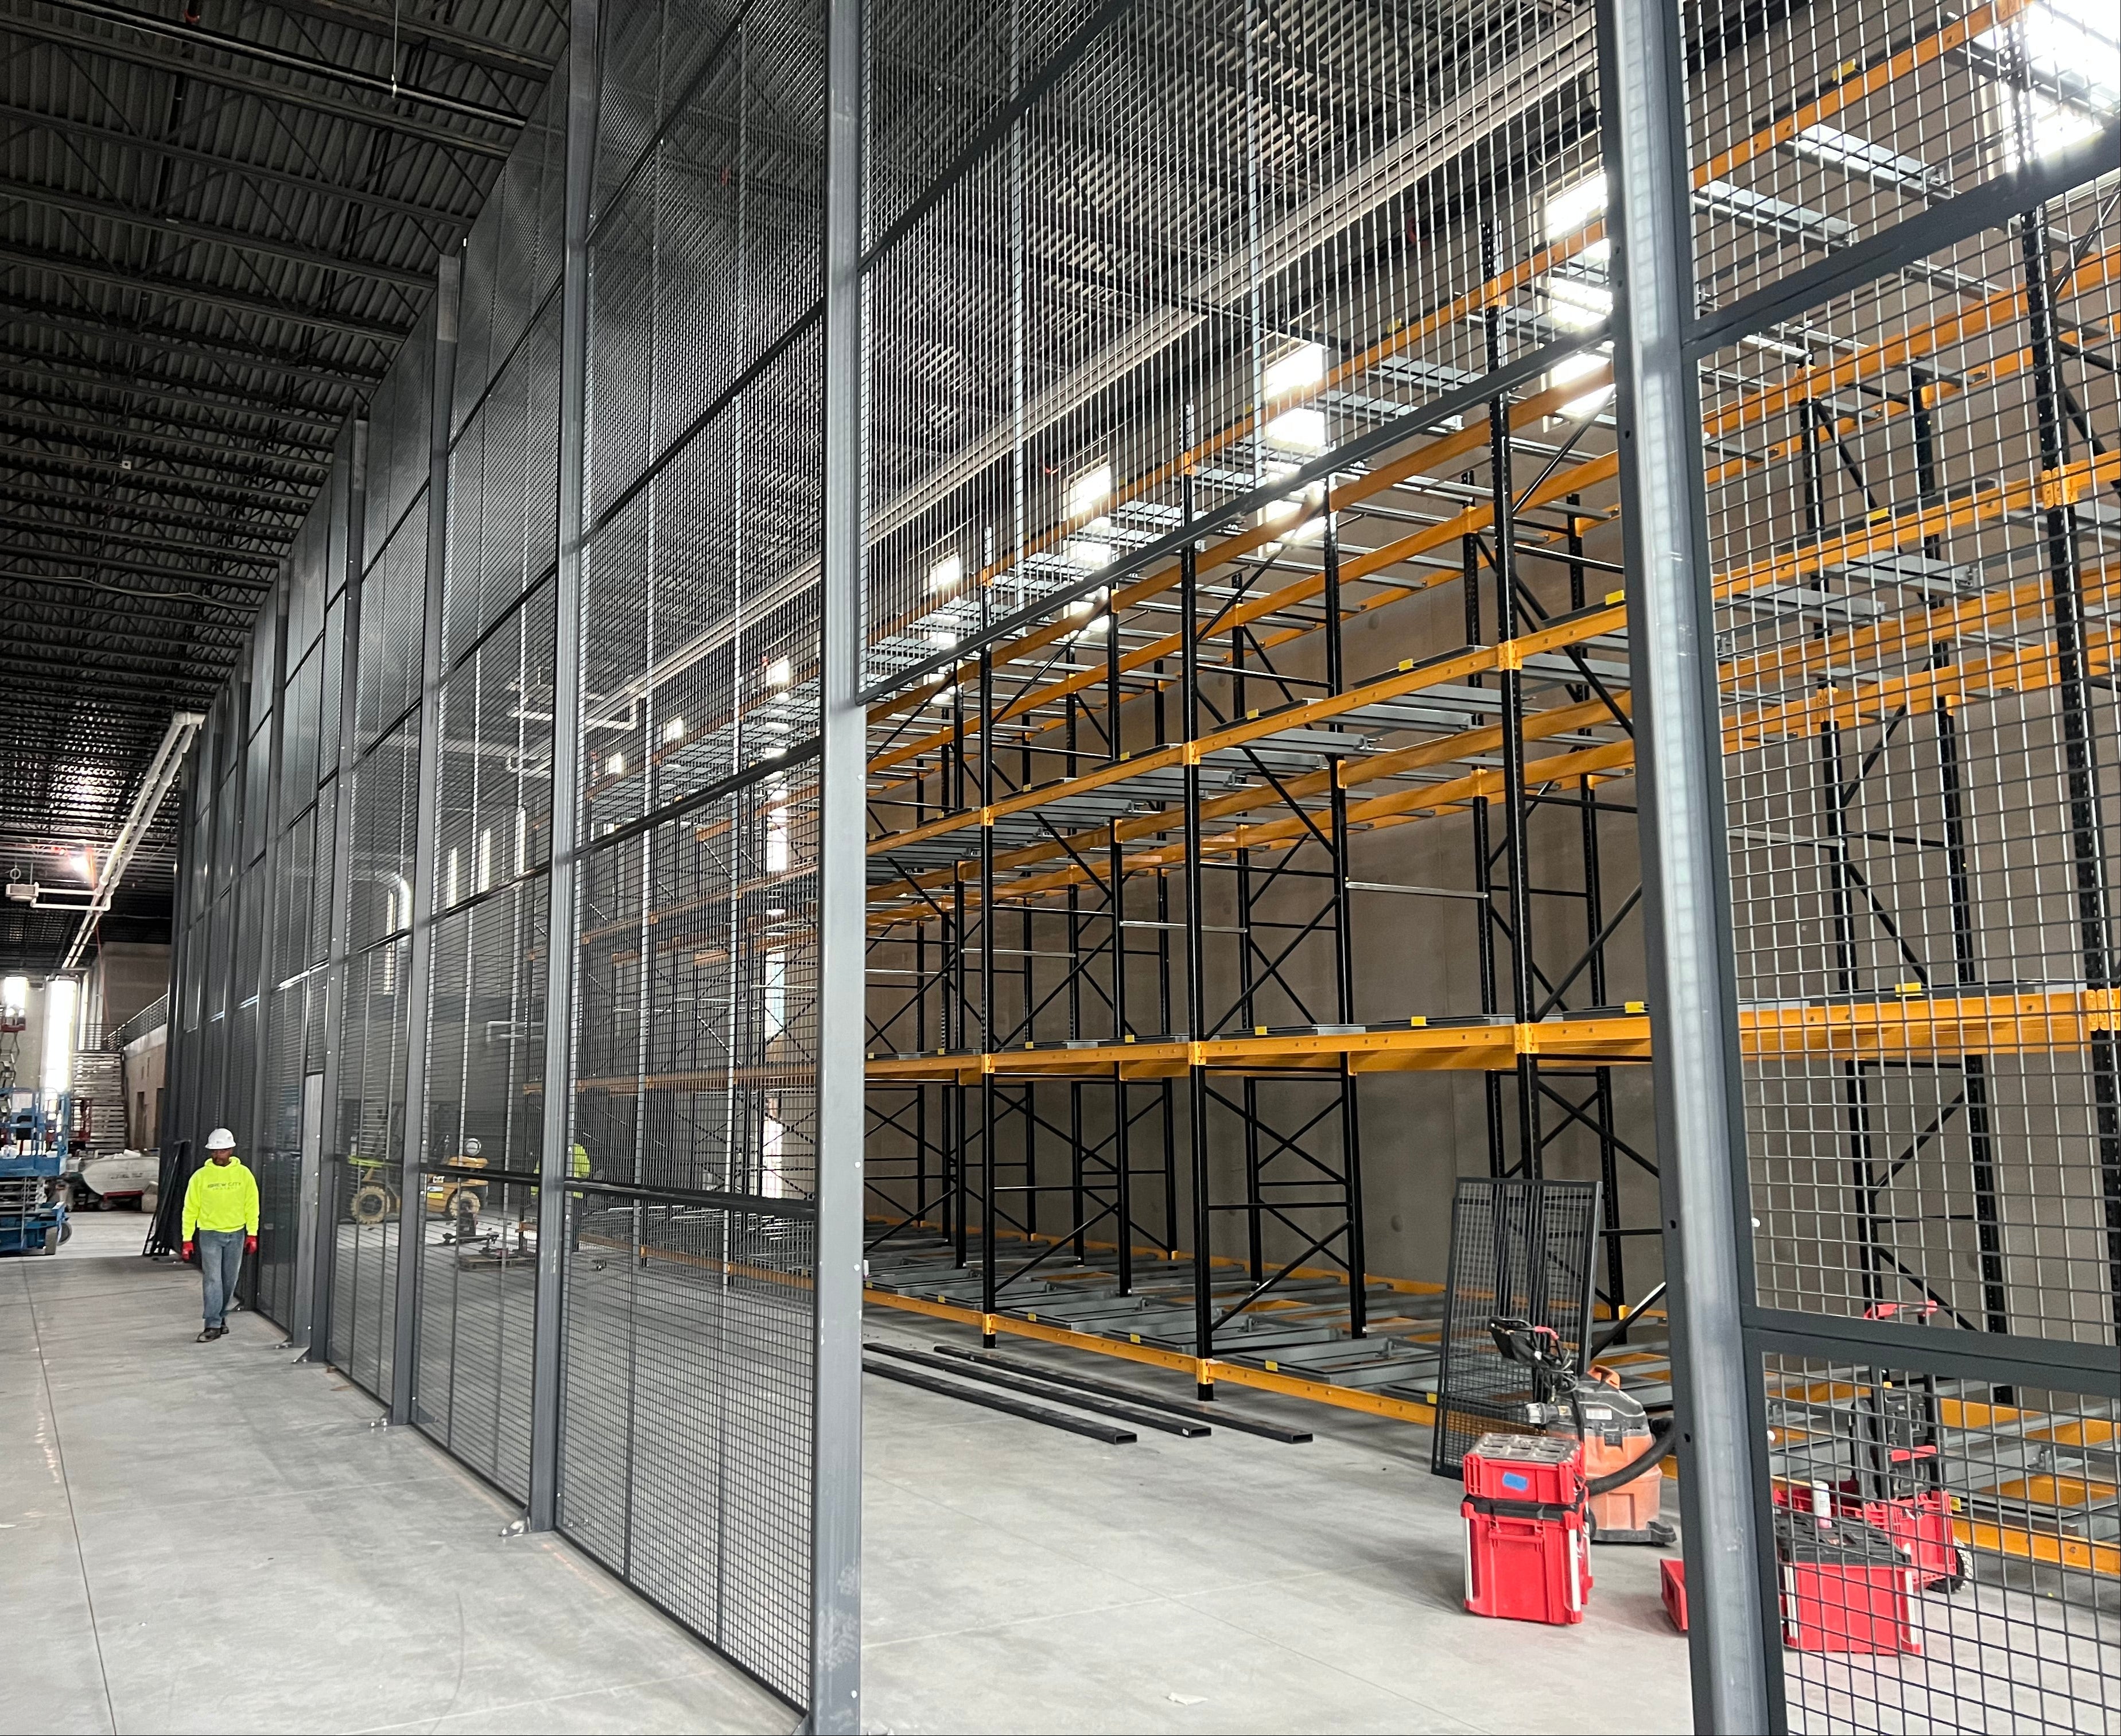
Plan enclosure dimensions around the designated storage area, handling routes and available building space. Review overhead conditions, adjacent equipment and each proposed opening before selecting components.
Door arrangements, closure methods and access hardware depend on the selected system and project requirements. Do not assume a particular ceiling arrangement, number of doors or connection to a fire alarm. Confirm those details with the supplier and qualified project specialists.
The existing hardware images below illustrate categories for discussion. They are not a confirmed option list or approved combinations for every aerosol enclosure. Supplier compatibility, personnel egress, release behavior and any required interfaces need project-specific review.
Overhead Conditions
Record clear height, roof or ceiling conditions and obstructions. Enclosure height and overhead treatment must be established for the specific storage plan.
Doors and Openings
Identify personnel and equipment openings and the movements they serve. Door size, operation, closure and any alarm interface need project-specific confirmation.
Access Hardware
Review access control together with egress and release requirements. Do not assume a lock or operator is suitable merely because it fits a door.
Enclosure Panels
The selected supplier must confirm panel construction and applicable specifications. Do not use a generic mesh size or gauge as a universal aerosol-storage requirement.
Posts and Installation
Coordinate posts, connections and attachment details with the enclosure supplier and site conditions. Confirm installation requirements before ordering.
Access Hardware Examples
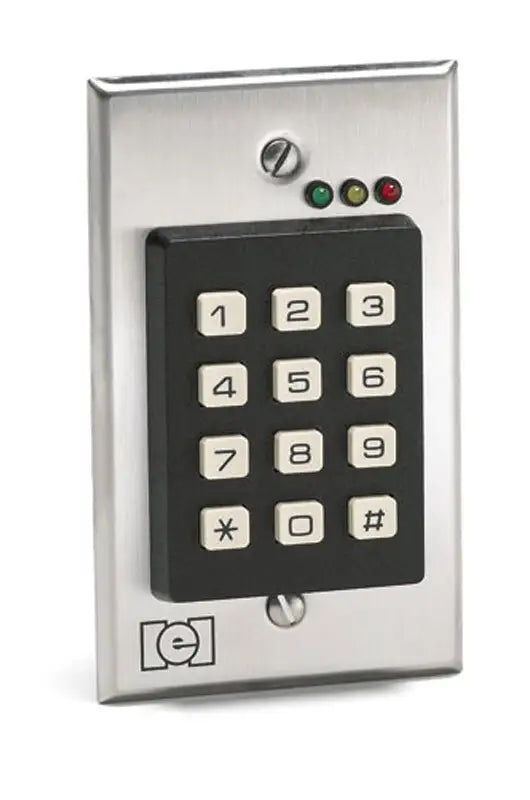
Keypad
Illustration only. Confirm compatibility and egress behavior for the selected enclosure.
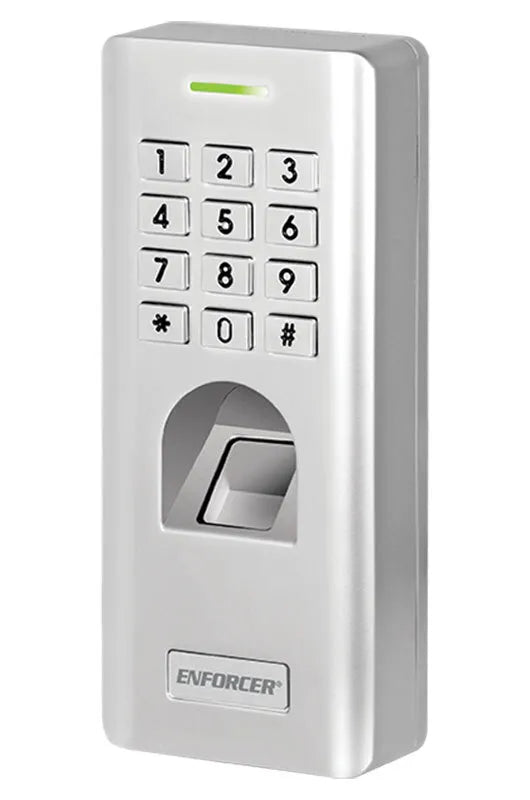
Biometric Finger Reader
Illustration only. Confirm compatibility and egress behavior for the selected enclosure.
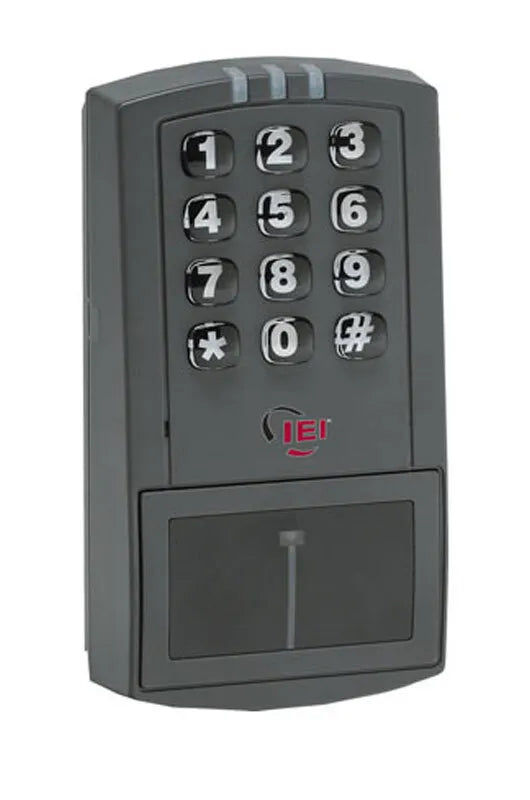
Card Reader
Illustration only. Confirm compatibility and egress behavior for the selected enclosure.
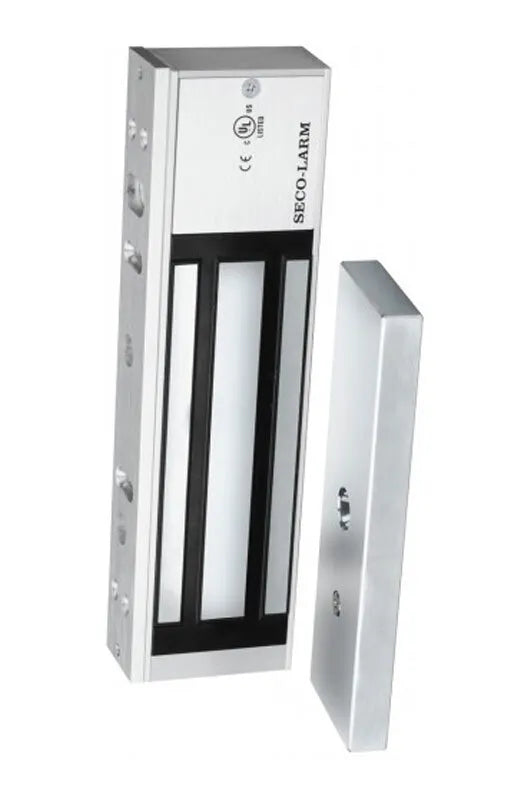
Magnetic Lock
Illustration only. Confirm compatibility and egress behavior for the selected enclosure.
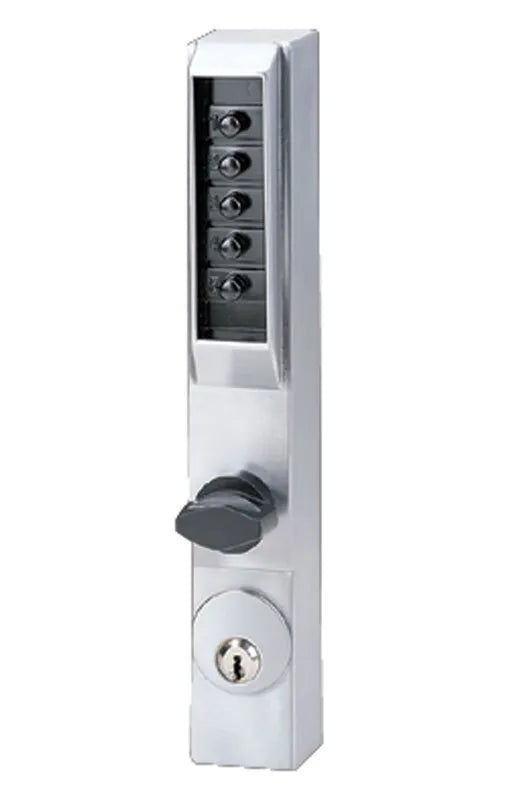
Button Code Lock
Illustration only. Confirm compatibility and egress behavior for the selected enclosure.
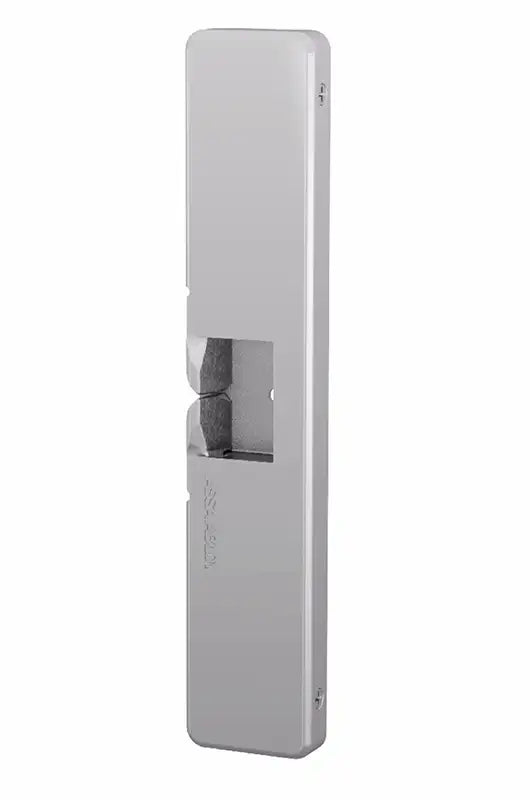
Electric Strike
Illustration only. Confirm compatibility and egress behavior for the selected enclosure.
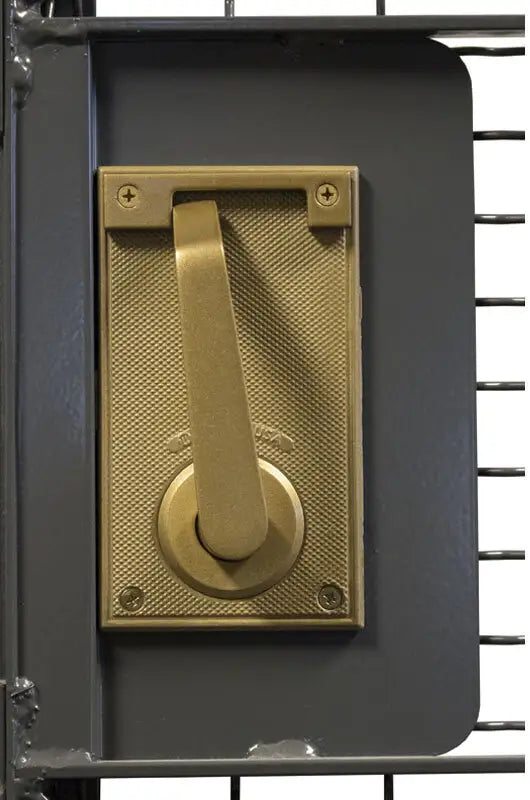
Lever Handle
Illustration only. Confirm compatibility and egress behavior for the selected enclosure.
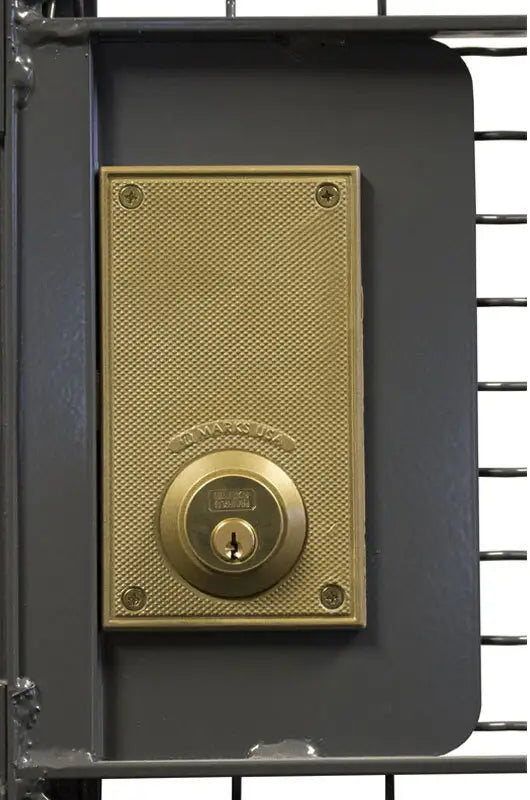
Key Lock
Illustration only. Confirm compatibility and egress behavior for the selected enclosure.
Coordinate Project-Specific Fire-Protection Review
Aerosol storage requirements depend on the products, quantities, storage arrangement and facility. The enclosure needs to be considered alongside the applicable fire-protection and building requirements. Confirm the project approach with qualified specialists and the authority having jurisdiction.
Establish the applicable code edition and local requirements for the facility. Product classification, fire-protection arrangements, enclosure details and access provisions need to be reviewed together. An enclosure selection is not a substitute for that review.
How Two3 Plans and Installs the Enclosure
Imagine
Understand the products, quantities, storage arrangement, facility and access needs.
Integrate
Coordinate the enclosure layout and access details with the selected supplier and project specialists. Confirm responsibilities for fire-protection review and any engineering, permitting or interfaces included in the scope.
Implement
Coordinate equipment sourcing and installation around the agreed project requirements, site conditions and operating constraints. Required reviews and approvals must be established for the specific project.
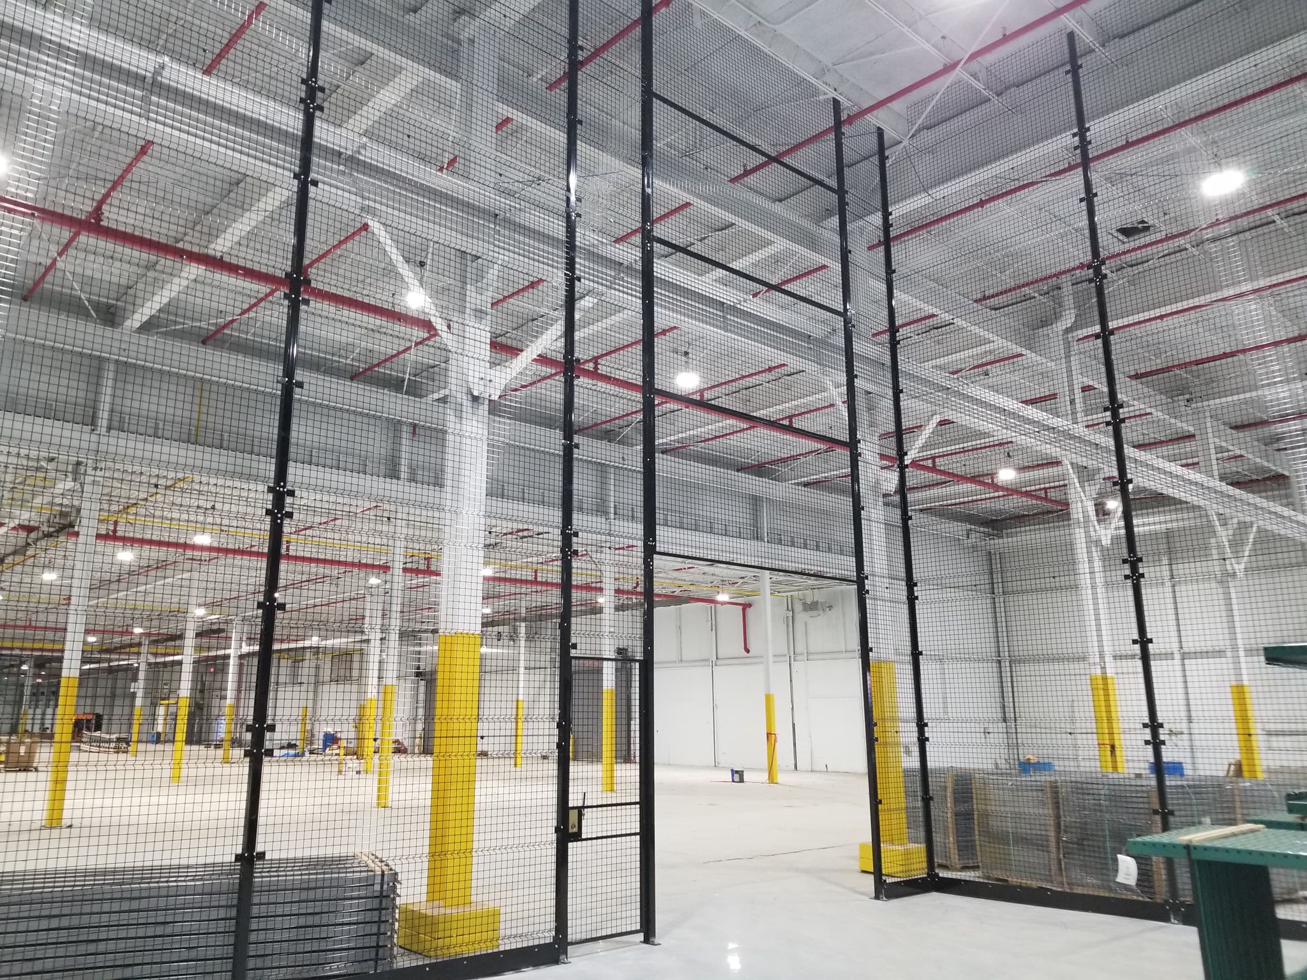
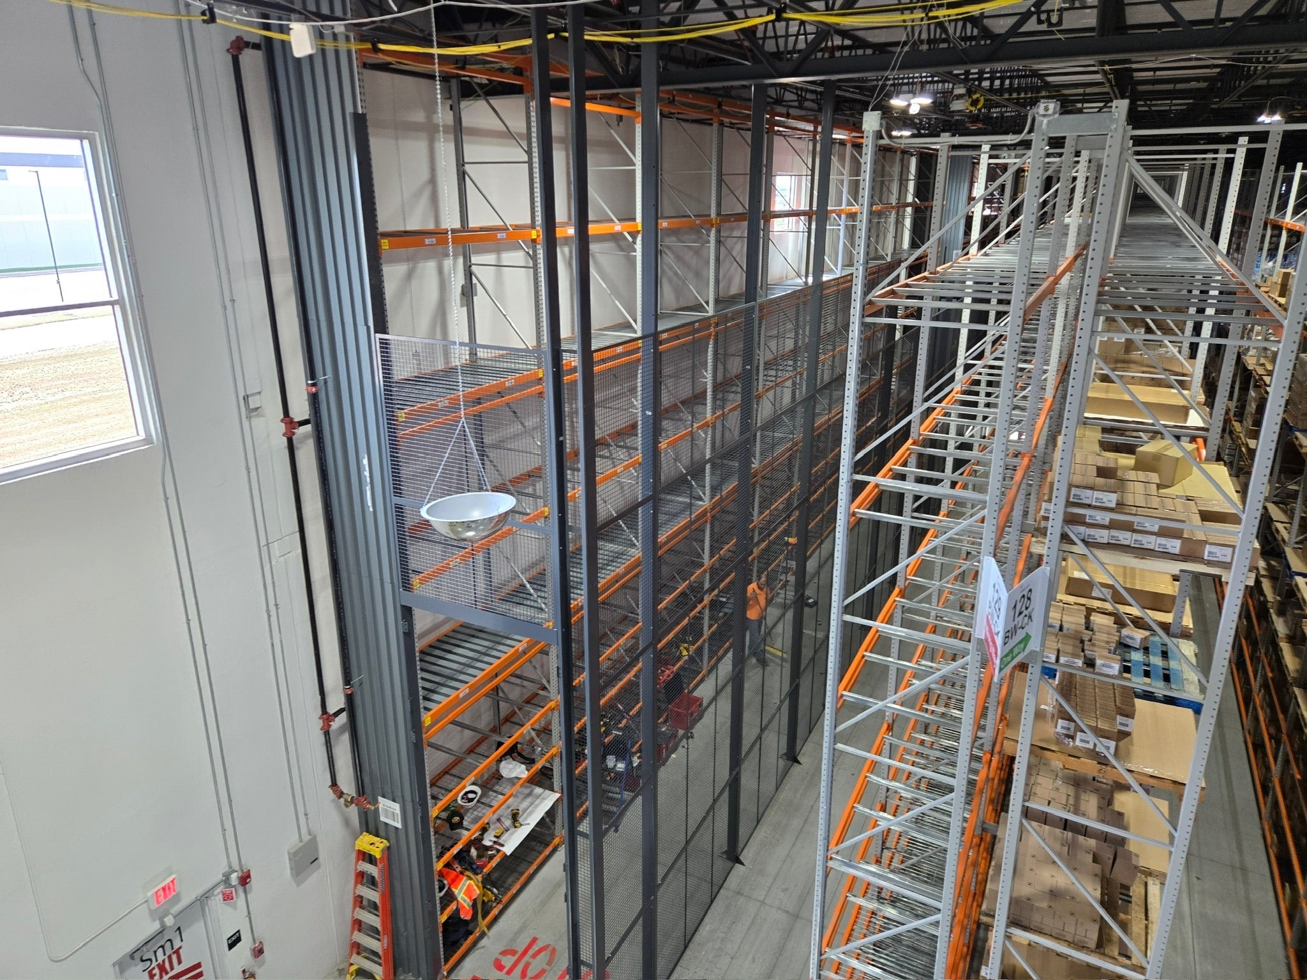
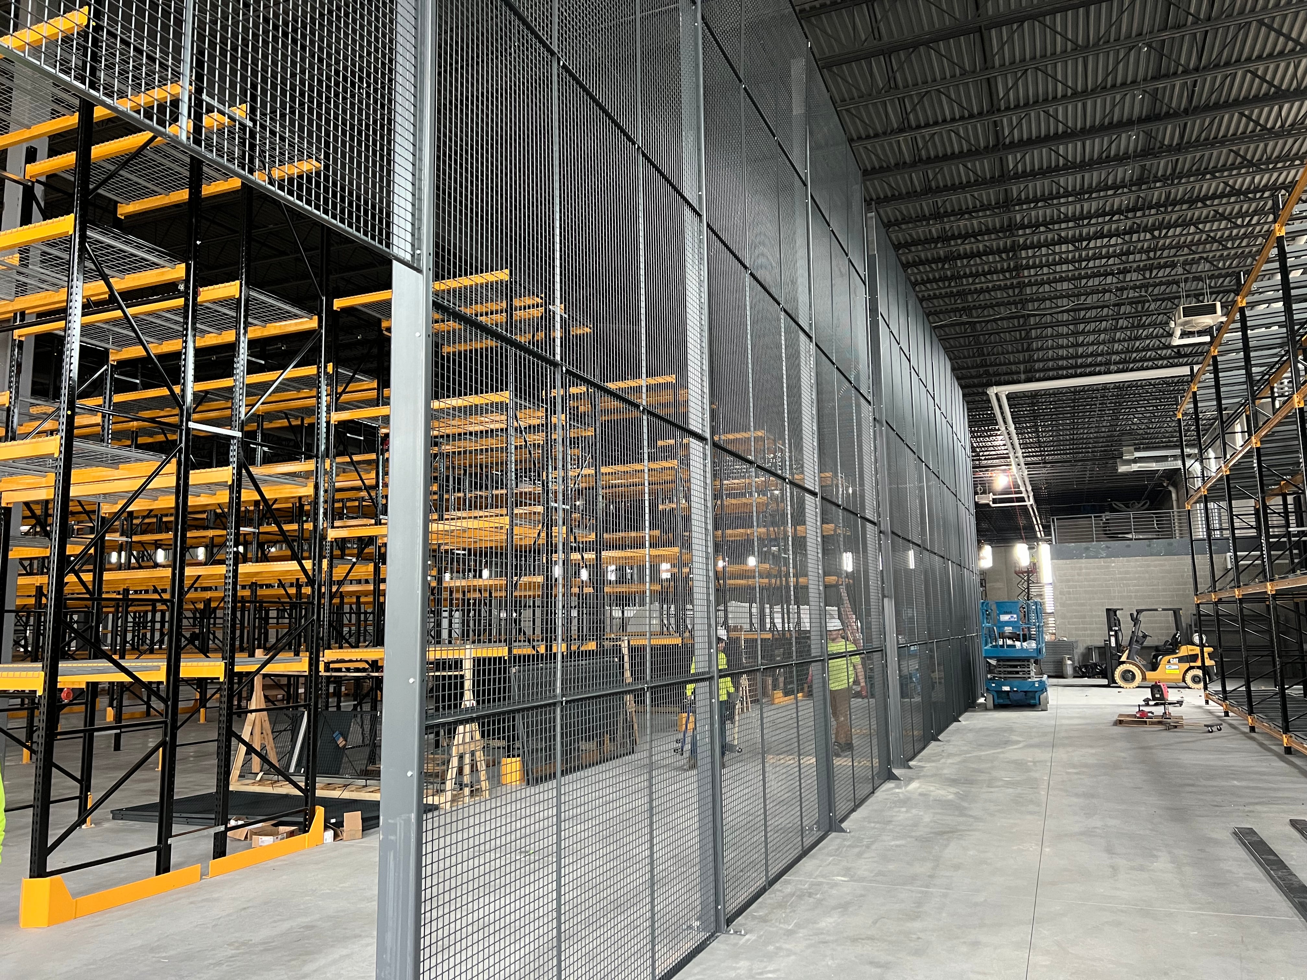

Aerosol cage resource
Review the Aerosol Cage Planning Guide
Use this two-page overview to gather product, quantity, layout and access information. The enclosure and fire-protection approach still require project-specific review with qualified specialists and the authority having jurisdiction.
No form required