
INDUSTRIAL TOOL STORAGE
Industrial Tool Cribs
Plan the enclosure, storage equipment and access around the tools your team issues, uses and returns.
- ENCLOSURE LAYOUT
- CABINETS & SHELVING
- ISSUE & RETURN FLOW
- NATIONWIDE INSTALLATION
What Is an Industrial Tool Crib?
An industrial tool crib creates a dedicated area for storing and issuing tools, parts and supplies. Two3 Solutions plans the enclosure, storage layout and access around your team's workflow, then coordinates equipment sourcing and installation.
A tool crib combines a defined storage area with the way tools are organized, issued and returned. Wire partitions can form its boundary. For inventory cages and other enclosed storage applications, Explore Wire Partitions and Security Cages.
Define the inventory
Match the storage equipment
Plan the handoff
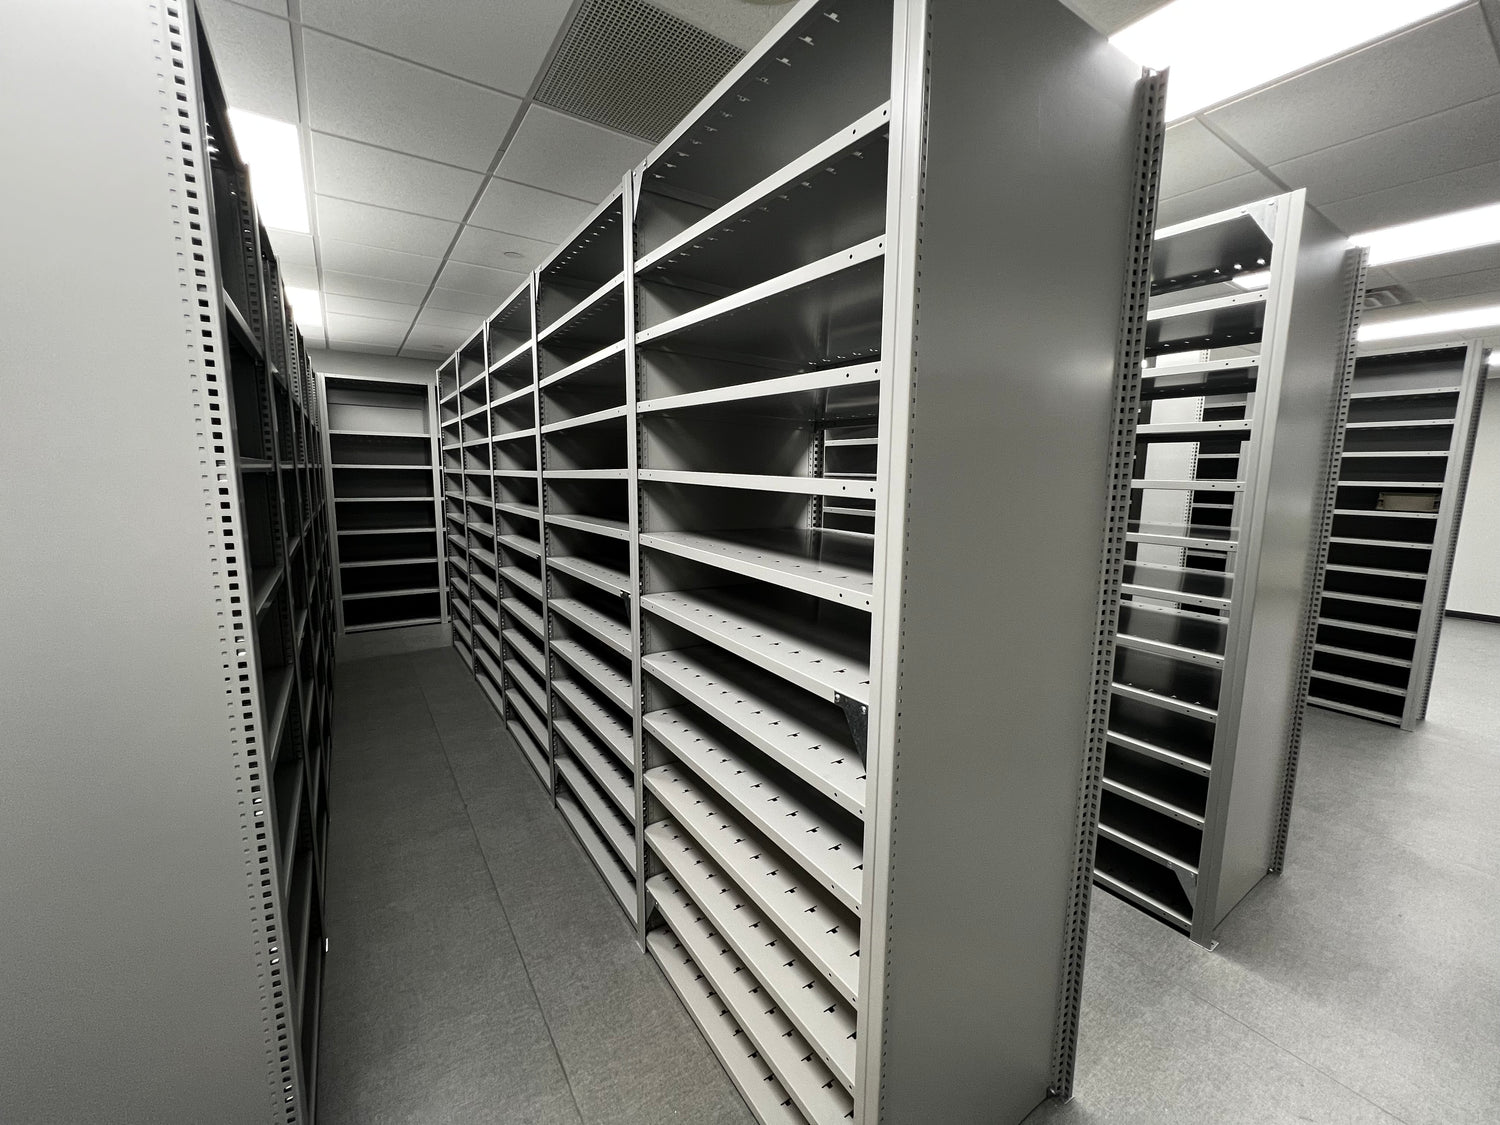
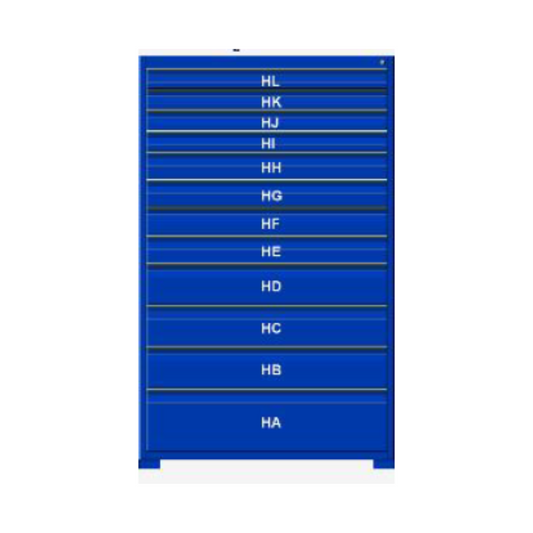
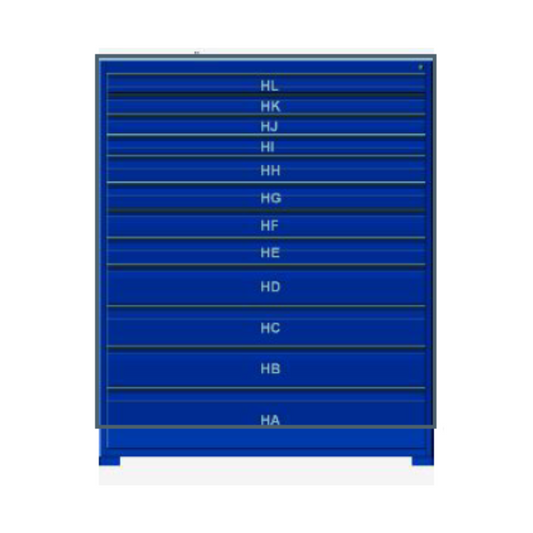
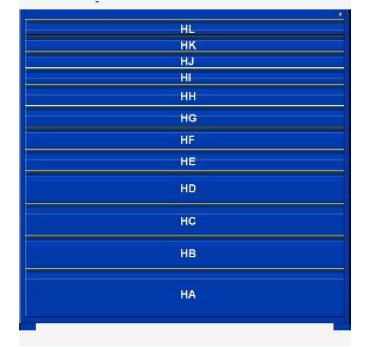
INDUSTRIAL TOOL STORAGE CABINETS


More than a workspace
Plan Storage Around Your Tools and Supplies
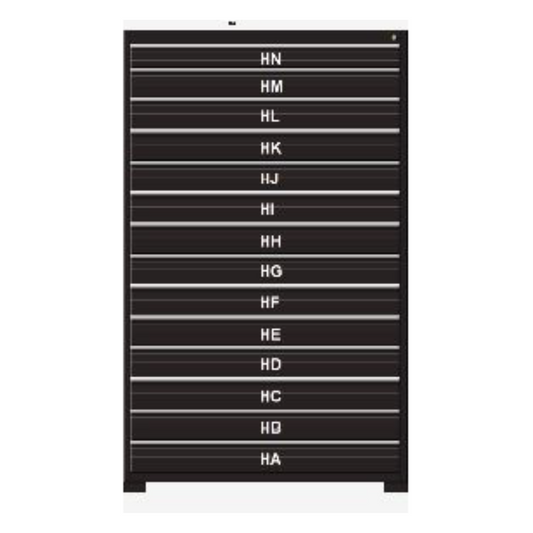
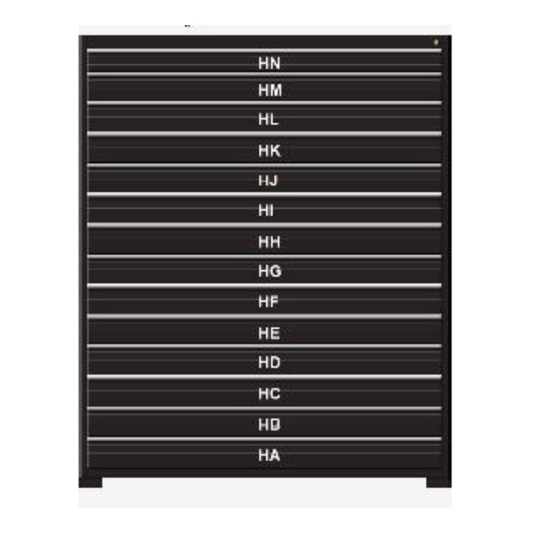
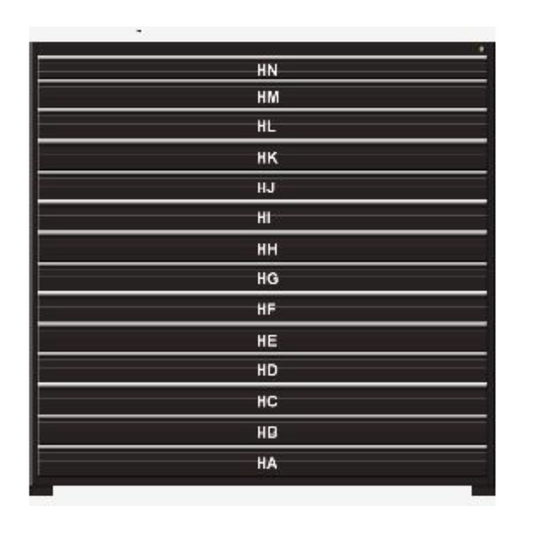
Arrange industrial cabinets, shelving and work surfaces around the items that need to be reached, moved and returned. Allow room for drawer opening, carts and larger equipment, then check that the tool crib storage arrangement works with the enclosure doors and available footprint.
Leave space for the future changes you can identify now. Additional panels or storage equipment still need to be checked for compatibility with the selected system.
- Wire partition panels and secure access doors
- Industrial shelving and small-parts storage
- Drawer cabinets, mobile cabinets and workbenches
- Layouts planned around traffic and tool-issue flow


Tool Crib Storage in Practice
The project video below shows drawer cabinets, parts bins and a central countertop in an industrial storage area. It illustrates interior storage planning rather than a standard wire enclosure.
For a different application, Milwaukee Tool describes bringing scattered maintenance parts into an organized parts crib on a mezzanine, with Two3 leading scheduling and installation. Watch Milwaukee Tool's maintenance-parts crib interview or explore Two3 customer stories. This is an elevated storage project, not a ground-level wire cage.
Access, Doors and Daily Workflow
Map the path from arrival to tool issue, use and return. A staffed tool crib may need a service counter or window, space for waiting and a separate place for returned items. Authorized self-service needs an entry arrangement suited to the users and the equipment they move.
Plan the tool crib enclosure and its interior together. Door openings, swing or slide travel, service openings and cart turning space reduce the footprint available for cabinets and shelving. Check the largest item that needs to pass through before settling on the enclosure layout.
Wire partition systems offer different door and service-window arrangements. Confirm the options available for the selected system, access hardware and any connection to existing access controls in the agreed project scope.
Warehouse guide
TOOL CRIB, DRIVER CAGE OR WIRE LOCKER?
The names are often grouped together, but they solve different problems. This guide explains where each enclosure fits and what to consider before choosing one.


Common questions
TOOL CRIB BASICS
What is an industrial tool crib?
An industrial tool crib is a controlled storage area for tools, parts, supplies and equipment. It can be built with wire partitions for visibility and security, then equipped with shelving, cabinets, drawers and work surfaces.
Why use wire partitions for a tool crib?
Wire partitions create a physical boundary while keeping stored items visible. They can be configured around the available footprint and paired with swing, slide or service-window access.
What can go inside a tool crib?
Common interior equipment includes industrial shelving, bin storage, drawer cabinets, mobile cabinets, work tables and counters. The right mix depends on the inventory, frequency of use and how tools are issued.
How is a tool crib different from a driver cage?
A tool crib is organized around storing and issuing tools or parts. A driver cage defines a visiting-driver access area, often near a loading dock. Similar wire construction does not make the two layouts or access requirements interchangeable.
What Affects Tool Crib Cost and Timing?
The enclosure, interior storage and installation conditions need to be considered together before a quote and schedule are confirmed.
Enclosure and storage choices
Footprint, panel configuration, doors, service openings, access hardware and the mix of cabinets or shelving affect the equipment scope. Custom components and supplier availability can also affect timing.
Agree on what is included
Confirm which layout planning, equipment sourcing and installation tasks Two3 will coordinate. Identify any existing-storage relocation, access-control work, electrical work or other specialist responsibilities separately. Tool-tracking software and inventory-management services are not assumed to be included.
Plan around an operating facility
Discuss delivery access, staging space, adjacent traffic, work hours and when existing tools or storage can be moved. Agree on the installation sequence and any temporary access arrangements. Continued operation and downtime requirements need to be planned, not assumed.
What Do We Need to Plan Your Tool Crib?
Send the information you have available so we can identify the remaining layout decisions:
- Tools, parts and supplies stored, with dimensions and quantities
- Existing or proposed shelving, cabinets, bins and work surfaces
- Staffed issue-and-return operation or controlled staff access
- How tools are issued, returned and separated for follow-up
- Door clearances, cart routes and larger equipment movements
- Available footprint, overhead conditions and expected future changes
- Installation location, timing and constraints while the facility is operating
Based in Wisconsin, Two3 coordinates sourcing and installation for projects nationwide. Final equipment, access requirements and site conditions still need to be confirmed.
Plan Your Tool Crib
In the project-details box, tell us what you store, your available footprint, how tools are issued and returned, and the project location. Add your target timing and any constraints in the operating facility. Share what you know now; we can identify what still needs to be confirmed.