
MODULAR OFFICE PLANNING AND INSTALLATION
Modular Warehouse Offices
Create office space inside your warehouse or manufacturing facility around the people who use it. Two3 Solutions plans the layout, coordinates equipment sourcing and manages installation. Based in Wisconsin, we complete projects nationwide.
- LAYOUT PLANNING
- EQUIPMENT SOURCING
- INSTALLATION COORDINATION
- NATIONWIDE SERVICE
Plan Office Space Around Your Operation
Start with how the space will be used, who needs access and where it fits within the facility. The layout should account for nearby equipment, warehouse traffic and the work happening inside the office.
Plan space for supervisors, administrative teams or meetings around the intended occupancy and daily use. Different applications may need different components and project requirements.
Create a Workspace Where the Work Happens
Bring Teams Closer to Operations
Add workspace for supervisors, production support, meetings or administrative teams directly inside the facility.
Plan the Interior Environment
Review wall systems, ceiling arrangements and HVAC needs around the work happening inside.
Discuss Future Changes
Discuss anticipated changes early. Relocation, reconfiguration or expansion depends on the selected system and project-specific review.
What Shapes Your Modular Office Layout?
- Intended use and number of occupants
- Available footprint and clear height
- Existing walls, columns and overhead obstructions
- Door locations, windows and visibility
- Nearby pedestrian and equipment traffic
- Electrical, data and HVAC needs
- Installation access and desired timing
- Anticipated changes to the space
These are planning inputs, not universal design requirements. Confirm the selected system, facility conditions and project responsibilities before ordering.

How Two3 Plans and Installs Your Office
Imagine: understand how your team will use the space and review the facility conditions. Integrate: coordinate the office layout, system selection and related project requirements. Implement: coordinate equipment sourcing and installation around the agreed project scope. Confirm engineering, permitting, electrical and HVAC responsibilities before work begins.
See Two3 Modular Office Projects
Watch a modular office come together inside a warehouse. This installation footage shows the work in progress and the office layout taking shape. Project-specific structural capacity and any future expansion require separate confirmation.
Key Factors When Designing
Every facility needs something different from its workspace. That is where modular offices make sense. Instead of forcing your team into a one-size-fits-all room, the space can be configured around how your operation actually works, from the level of visibility and privacy you need to the way people, equipment, and information move through the area. Our role is to help you think through those details up front, then build a solution that fits the space, supports your team, and feels intentional from day one.

Configuration and Color
Offices can be built in 2-wall, 3-wall, or 4-wall configurations, depending on where they sit within your facility. Panels are available in three standard colors: white, gray, and khaki, with custom colors available upon request.

Panel Type
Starrco’s standard panel is the DL (Deluxe Non-combustible), similar in feel to drywall. Other options include the HP panel for higher spans, the SC (Sound Control) panel for noise reduction, and the H panel designed for bathroom environments. Panels are 3” thick with different cores.

Acoustical Ceiling and Roof Deck
Acoustical ceilings are available in standard grid or panelized systems. Roof decks can be supplied as dust covers or reinforced to support load-bearing applications for storage or maintenance.

Doors
Modular offices can be outfitted with standard 3’ x 7’ or 4’ x 8’ steel doors, or upgraded with roll-up doors for larger access. Doors are available with glass windows for visibility or solid panels for privacy, with optional double-door configurations for wider entry points.

Windows
Standard windows measure 3’ x 3.5’ to fit between panels, with optional full-height (6’) windows available. All windows feature tempered safety glass, with custom glazing options available.

Modular Electric
Modular electric systems can be provided as quick-connect modular wiring (for outlets, switches, and lights) or field-wired by an electrician. Built-in raceways within the studs allow fast installation of electrical, data, and communication lines.

HVAC
Heating and cooling can be supplied through Starrco’s pre-engineered systems or integrated by your HVAC contractor. Units can be installed through the wall or mounted above, depending on your layout.

Sound Dampening
Sound reduction can be achieved with reinforced plywood in wall panels (also useful for mounting TVs and heavy items), additional insulation above the acoustical ceiling, or Starrco’s dedicated sound control panel design.

Sprinklers
Sprinkler integration is available as an add-on, with pricing dependent on whether your warehouse already has an ESFR system.

Flooring
Flooring options include Starrco-provided finished tile or LVP supplied by the customer and installed by our team.


This clip shows how Two3 uses VR to plan modular office layouts with more clarity before install day. By comparing an 8 ft office with a 9 ft office, including the space lost to the acoustical ceiling, customers can better understand how desks, cubicles, and conference tables will actually feel inside the finished workspace.

Plan the Interior Around Daily Use
Review how desks, meeting areas, doors, windows and circulation will fit together. Confirm lighting, flooring, furniture and electrical scope in the quote rather than assuming every item is included.


Modular office resource
Download the Modular Office Planning Guide
Use the existing three-page guide as a visual introduction to modular office planning. Confirm current component options, structural suitability and project requirements with Two3. General statements in the guide do not establish included scope or approved expansion capability.
No form required
Looking for a Starting Configuration?
Explore available modular office configurations as a starting point for your project. Two3 will help confirm the layout, options and installation scope before quoting.
Plan Your Modular Warehouse Office
Tell us how you plan to use the office, where it will go and when you need it. Share available dimensions, drawings or photos to help us understand the project.
Related Project Considerations
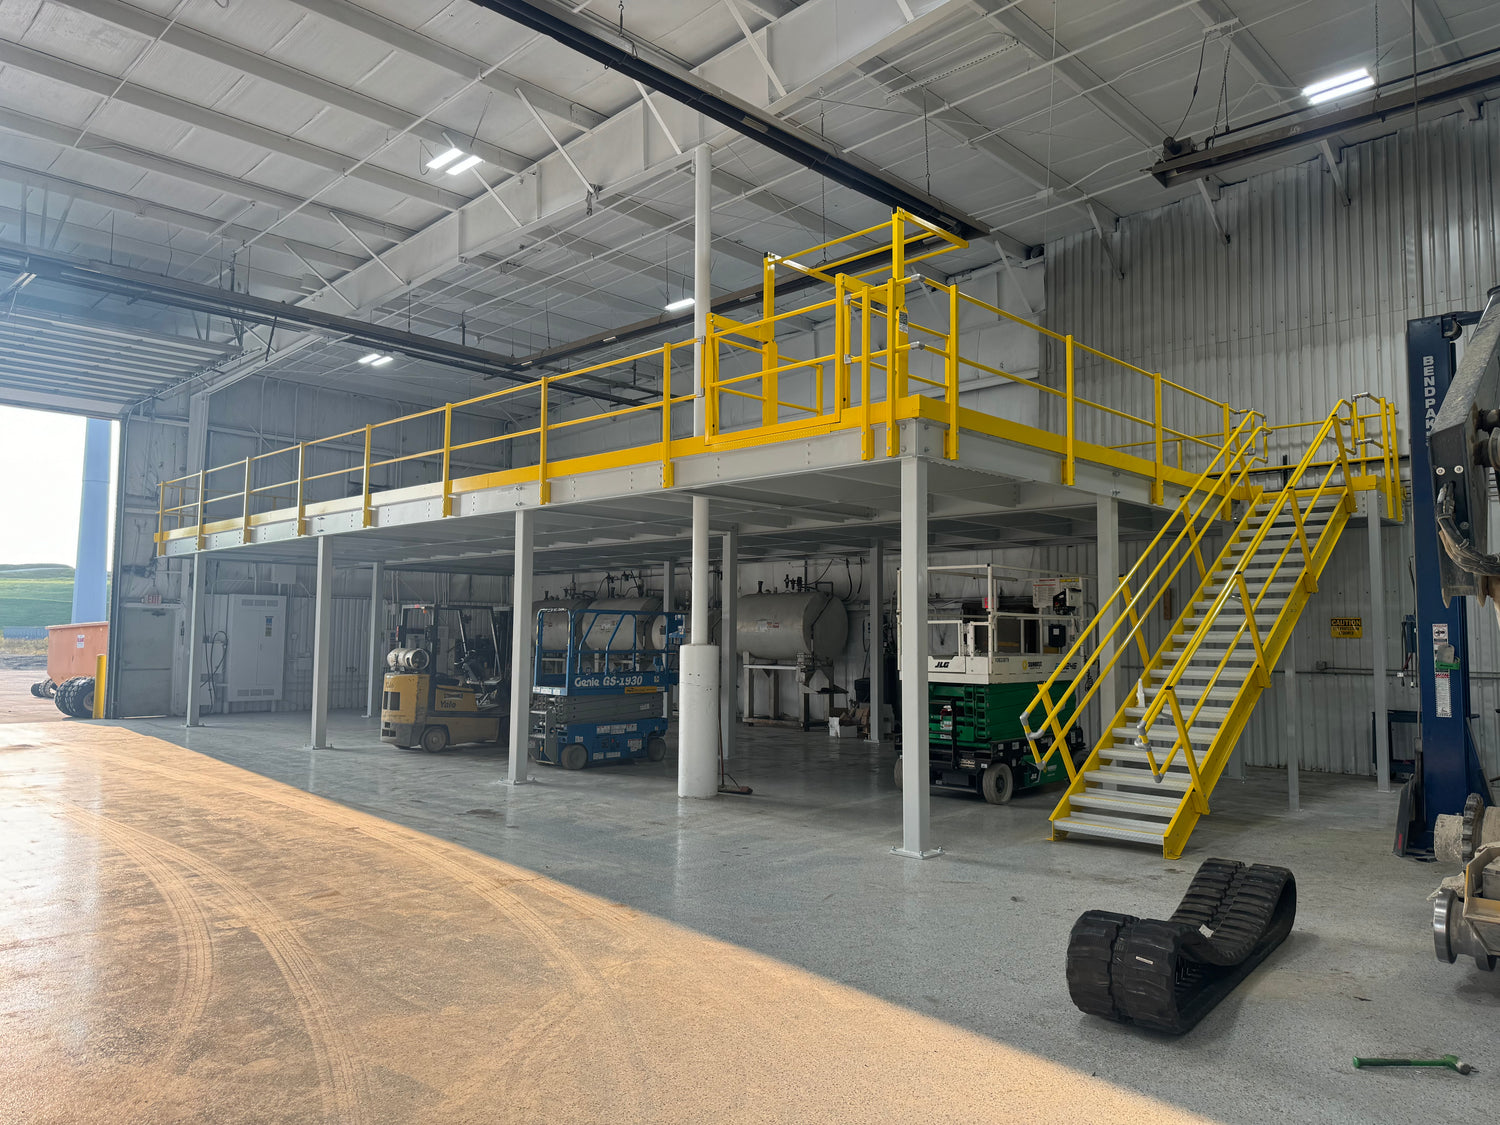
Mezzanines
If the project includes a separate elevated workspace or platform, review mezzanine planning and structural requirements.
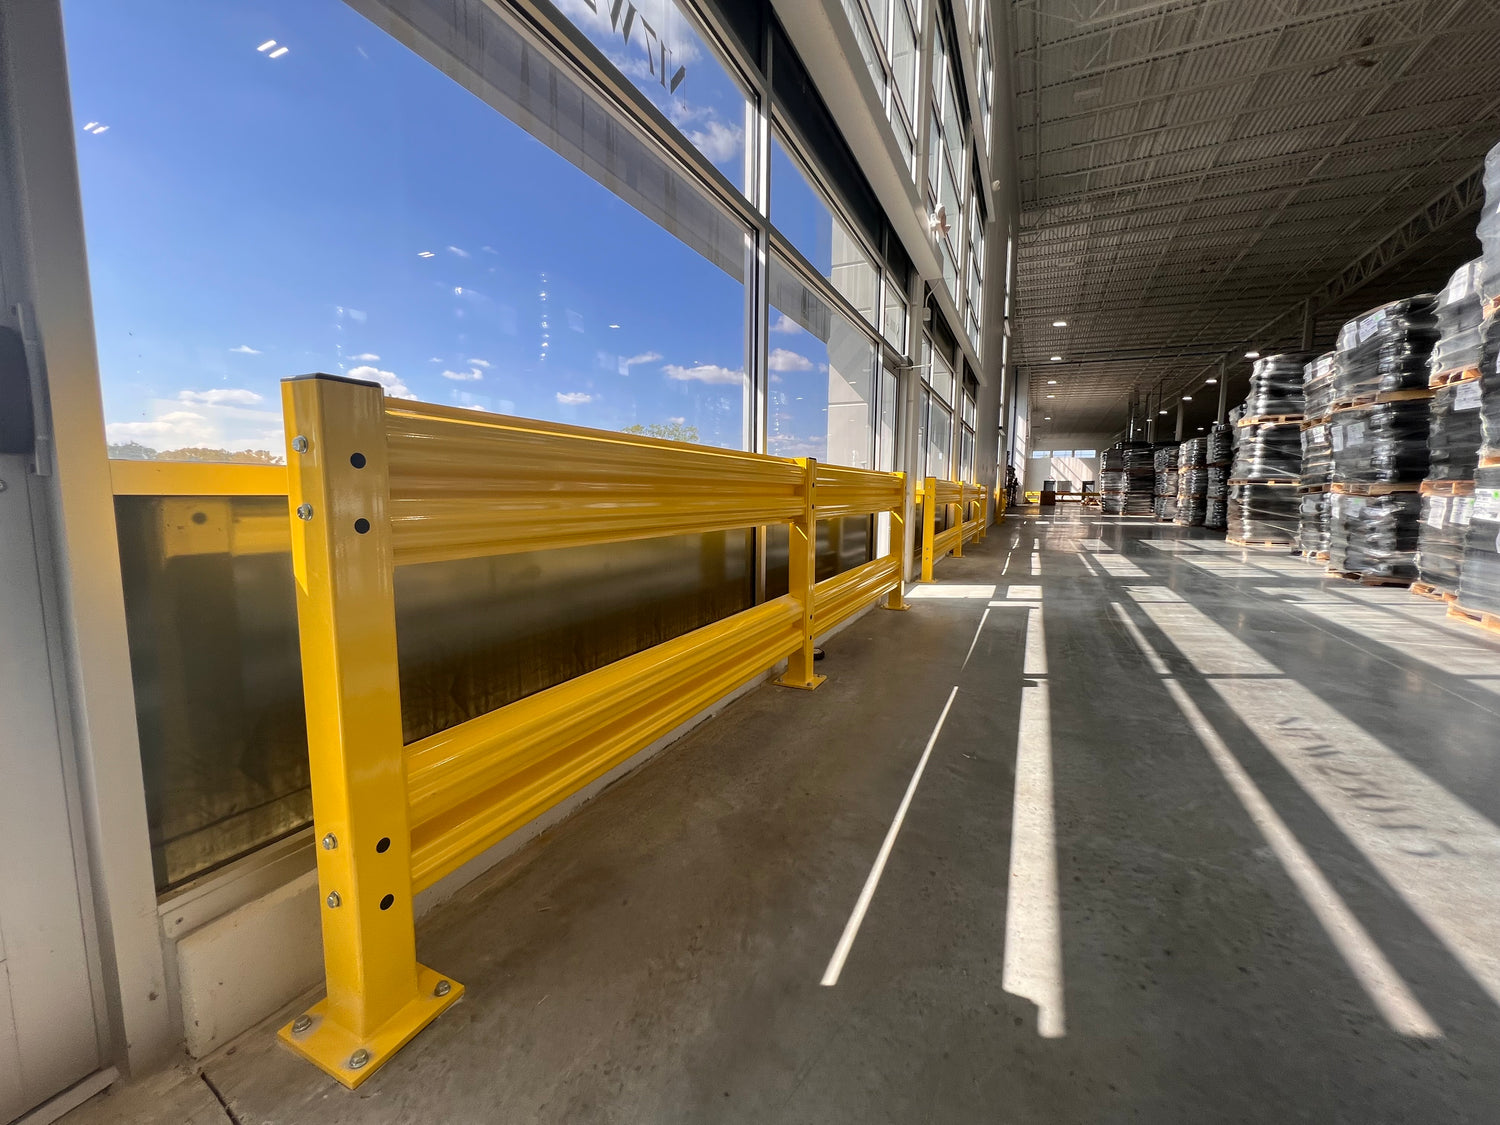
Guard Rail
Review warehouse traffic and whether separate guard rail is appropriate near the office location.